
BEDS3
BATHS2 full
SQUARE FEET1,127
MLS#2785624
STATUSActive
PROPERTY TYPEResidential - Condominium
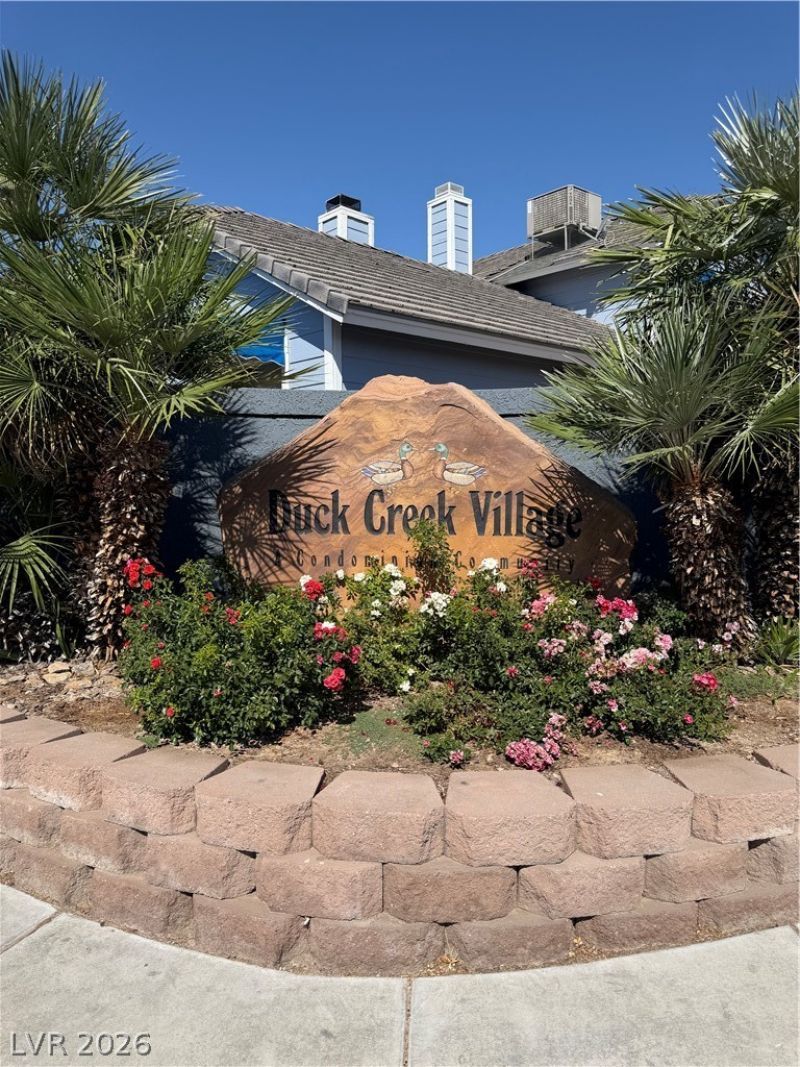
SUBDIVISIONDuck Creek Village Amd
Property Description
AMAZING Brand New - REBUILT 3 Bedroom Condo!! This First Floor Condo Boasts a Light and Bright Open Floor Plan. LUXURIOUS Vinyl Upgraded Flooring Throughout (NO CARPET)! Gourmet Kitchen with Quartz Countertops and Modern Stainless Steel Appliances. The Spacious Owner's Suite has a Spa-like Bathroom with a Quartz Vanity, Shower/Tub and TWO Closets! Outdoor Gated Patio Area for Relaxing! One covered parking space is included. Nice Community Amenities Include 2 Pools, Tennis and Basketball Courts, Lovely Landscaped Grounds, and a Gated Entrance. Great Location Just Minutes from Shopping, Dining, Schools Outdoor Recreation and Freeway Access!
Property Features
Property Type: Residential - Condominium
Cooling: Central Air, Electric
Heating: Central, Electric
Home Style: Two Story
Roof Type: Tile
Stories: 2.0
Taxes: $523
Year Built: 1990
Amenities
Bedroom on Main Level
Primary Downstairs
Window Treatments
Patio
Feature Descriptions
Appliances: Dishwasher, Electric Cooktop, Disposal, Microwave, Refrigerator
Association Amenities: Basketball Court, Clubhouse, Gated, Pool, Spa/Hot Tub, Tennis Court(s)
Community Features: Pool
Fencimg: None
Flooring: Luxury Vinyl Plank
HOA Fee: 270/ Monthly
Hot Tub: Yes
Laundry: Electric Dryer Hookup, Laundry Closet
Lot: Landscaped, < 1/4 Acre
Parcel#: 161-27-310-103
Parking: Assigned, Covered, Detached Carport, Guest
Parking Notes: Assigned, Covered, Detached Carport, Guest
Patio/Porch: Patio
Pool: Association, Community
Sewer: Public Sewer
Swimming Pool: Yes
Utilities: Cable Available
Water: Public
Window: Window Treatments
Room Sizes
Primary Bedroom: 16 X 10
Local Schools
High School: Chaparral
Middle School: Cortney Francis
Elementary School: Whitney,Whitney
Listed By / Shown By
Listed By
Agency Name: Award Realty
Agency Contact: (702) 575-2109
Agent Name: Kristine M. Murray
Shown By
Agency Title: Wardley Real Estate
Agency Phone: 702-256-4900

Estimate Your Payment
Estimated Payment
$ 1,112.44 per month $993.02 Principal & Interest $43.58 Property Tax $75.83 Homeowner's Insurance
5320 Silvermist Court , Unit 101 | MLS# 2785624
This condo located at 5320 Silvermist Court , Unit 101, Las Vegas, NV 89122 is currently listed for sale with an asking price of $260,000. This property was built in 1990 and has 3 bedrooms and 2 full baths with 1127 sq. ft. Silvermist Court , Unit 101 is located in the Duck Creek Village Amd subdivision. Search Duck Creek Village Amd real estate on www.wardleyre.com today.