
BEDS4
BATHS4 full
SQUARE FEET3,197
MLS#2801571
STATUSPending
PROPERTY TYPEResidential - Single Family
Property Description
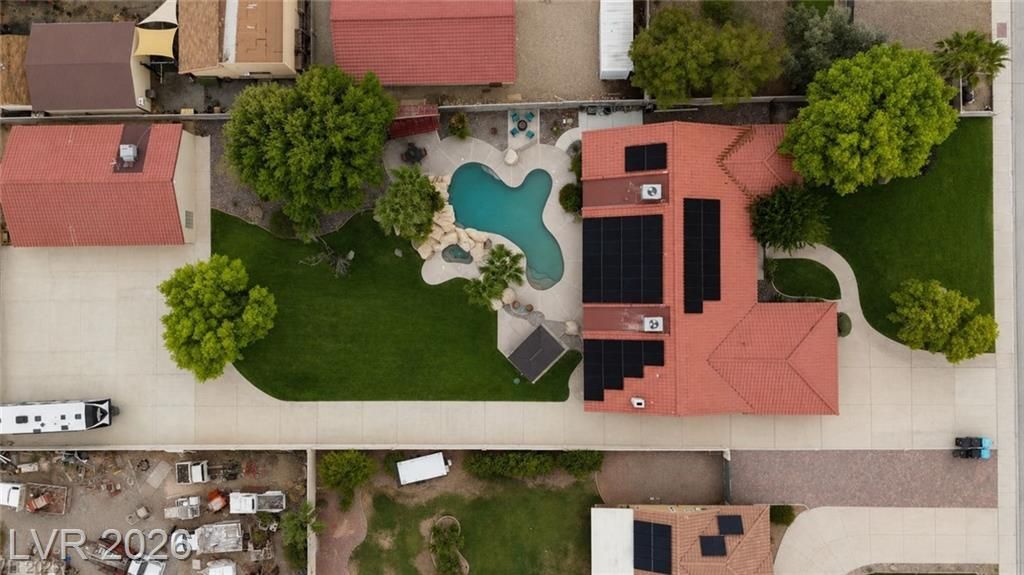
Welcome t? a trul?? one??f???k??nd luxury estate where t??mel?ss elegance meets everyday comfort. Nestled on nearly an acre with NO HOA, this extraordinary single-story custom features a main house, 6 car garages PLUS casita and workshop for an unmatched blend of privacy, versatility, and resort-style living. Fully inspected and move-in ready! Step inside to discover expansive, light-filled living spaces and an exceptional floor plan featuring 4 oversized bedrooms, 4 full bathrooms, and a stunning chef-inspired kitchen complete with granite countertops, an enormous walk-in pantry, and a rare wood burning fireplace. The possibilities are endless with a private 800-square-foot detached casita complete with its own 4+ car garage/workshop?perfect for multigenerational living, long-term guests, a luxury home office, gym, pool house, or income-producing opportunity. Outside, your personal paradise awaits. Relax beside the rolling REAL grass landscape, sparkling resort-style pool, brand-new outdoor kitchen, or simply enjoy the peace and privacy of your expansive estate surrounded by mature landscaping and wide-open space. Enjoy zero to low utility bills with a private septic system, shared well, 64 solar panels and the freedom that comes with no HOA restrictions. Solar panels to be paid off through escrow.
Property Features
Property Type: Residential - Single Family
Cooling: Central Air, Electric,2 Units
Fireplaces: 1
Garage: 6 car attached
Heating: Gas, Multiple Heating Units
Home Style: One Story
Lot Size: 0.69 Acres
Roof Type: Tile
Stories: 1.0
Taxes: $5,000
Year Built: 1989
Amenities
Ceiling Fan(s)
Handicap Access
Primary Downstairs
Private Yard
Feature Descriptions
Appliances: Built-In Electric Oven, Double Oven, Dryer, Dishwasher, Electric Cooktop, Disposal, Microwave, Refrigerator, Washer
Association Amenities: None
Days on Site: 35
Fencimg: Block, Back Yard
Fireplace: Family Room, Wood Burning
Flooring: Carpet, Hardwood, Tile
Laundry: Electric Dryer Hookup, Gas Dryer Hookup, Main Level
Lot: 1/4 to 1 Acre Lot, Back Yard, Front Yard, Landscaped
Parcel#: 125-33-201-010
Parking: Attached, Garage, Guest, Storage
Parking Notes: Attached, Garage, Guest, Storage
Pool: In Ground, Private
Sewer: Septic Tank
Spa: Yes
Spa: In Ground
Swimming Pool: Yes
Utilities: Underground Utilities, Septic Available
Water: Community/Coop, Shared Well
Room Sizes
Family Room: 24 X 19
Dining Room: 14 X 13
Bedroom 4: 12 X 11
Bedroom 3: 12 X 10
Bedroom 2: 13 X 11
Primary Bedroom: 22 X 14
Local Schools
High School: Centennial
Middle School: Leavitt Justice Myron E
Elementary School: Allen, Dean La Mar,Allen, Dean La Mar
Listed By / Shown By
Listed By
Agency Name: eXp Realty
Agency Contact: (702) 265-5756
Agent Name: Erin Pierson-Mills
Shown By
Agency Title: Wardley Real Estate
Agency Phone: 702-256-4900

Estimate Your Payment
Estimated Payment
$ 5,226.52 per month $4,468.61 Principal & Interest $416.67 Property Tax $341.25 Homeowner's Insurance
5321 N Durango Drive | MLS# 2801571
This single family home located at 5321 N Durango Drive, Las Vegas, NV 89149 is currently listed for sale with an asking price of $1,170,000. This property was built in 1989 and has 4 bedrooms and 4 full baths with 3197 sq. ft. Search Las Vegas real estate on www.wardleyre.com today.