
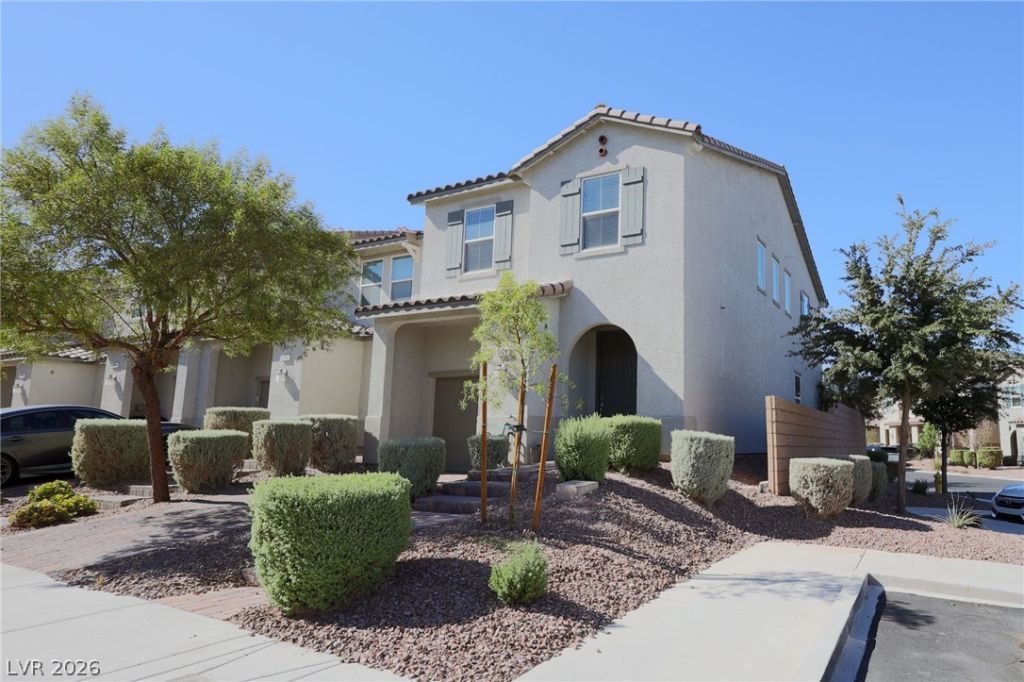
BEDS3
BATHS2 full 1 partial
SQUARE FEET1,722
MLS#2813448
STATUSActive
PROPERTY TYPEResidential - Townhouse
SUBDIVISIONRussell Edmond
Property Description
End unit, privаte bаckyаrd, аttаÑ?hеd gаrage, and a 2018 build insidе a gаted community 3 miles from Allegiant Stadium. You won't find that combination in many townhomes this close to the Strip. Step inside to 9 foot ceilings and an open main level where the end-unit position adds a full row of side windows, so the living area stays bright all day without a light on. The kitchen anchors the space with white quartz counters, dark upgraded cabinetry, a center island with seating, a gas range, and stainless appliances, and it flows straight into the living and dining areas. A half bath sits downstairs for guests. Upstairs you'll find all three bedrooms, a loft that works as an office or second living room, and a separate laundry room. The primary suite runs 16x12 with a walk-in closet, dual vanity, and a walk-in shower. Out back, the block-walled yard gives you outdoor space you own, not a shared courtyard. 1,722 square feet, 3 bedrooms, 2.5 baths, 1-car garage, two stories. Tile downstairs, carpet up, ceiling fans throughout, central gas heat and electric AC, and a tankless gas water heater, all from the 2018 build. HOA covers the gate, front yard landscaping, and the common areas and parks. The Strip is 3.5 miles east, Town Square is 10 minutes, and I-215 is right there for the rest of the valley. Newer townhomes with a yard in this corridor rarely list and rarely last.
Property Features
Property Type: Residential - Townhouse
Cooling: Central Air, Electric
Garage: 1 car attached
Heating: Central, Gas
Home Style: Two Story
Lot Size: 0.05 Acres
Roof Type: Tile
Stories: 2.0
Taxes: $3,568
Year Built: 2018
Amenities
BathroomonMainLevel
Ceiling Fan(s)
HalfBathonMainLevel
Window Treatments
Patio
Private Yard
Sprinkler/Irrigation
Feature Descriptions
Appliances: Dryer, Dishwasher, Disposal, Gas Range, Microwave, Refrigerator, Tankless Water Heater, Washer
Association Amenities: Dog Park, Gated, Park
Exterior: Frame, Stucco, Drywall
Fencimg: Block, Back Yard
Flooring: Carpet, Tile
HOA Fee: 136/ Monthly
Laundry: Gas Dryer Hookup, Upper Level
Lot: Drip Irrigation/Bubblers, Desert Landscaping, Landscaped, < 1/4 Acre
Parcel#: 163-25-813-116
Parking: Attached, Finished Garage, Garage, Garage Door Opener, Inside Entrance, Open, Private, Guest
Parking Notes: Attached, Finished Garage, Garage, Garage Door Opener
Patio/Porch: Patio
Sewer: Public Sewer
Utilities: Underground Utilities
Water: Public
Window: Blinds, Double Pane Windows, Low-Emissivity Windows
Room Sizes
Loft: 11 X 10
Kitchen: 11 X 11
Bedroom 3: 11 X 10
Bedroom 2: 12 X 11
Primary Bedroom: 16 X 12
Local Schools
High School: Durango
Middle School: Sawyer Grant
Elementary School: Jydstrup, Helen M.,Jydstrup, Helen M.
Listed By / Shown By
Listed By
Agency Name: LPT Realty, LLC
Agent Name: Gustavo Lopez
Shown By
Agency Title: Wardley Real Estate
Agency Phone: 702-256-4900

Estimate Your Payment
Estimated Payment
$ 1,900.62 per month $1,489.54 Principal & Interest $297.33 Property Tax $113.75 Homeowner's Insurance
5322 Lazy Breeze Avenue | MLS# 2813448
This townhouse located at 5322 Lazy Breeze Avenue , Las Vegas, NV 89118 is currently listed for sale with an asking price of $390,000. This property was built in 2018 and has 3 bedrooms and 2 full and 1 partial baths with 1722 sq. ft. Lazy Breeze Avenue is located in the Russell Edmond subdivision. Search Russell Edmond real estate on www.wardleyre.com today.