
BEDS3
BATHS2 full 1 partial
SQUARE FEET1,753
MLS#2797266
STATUSActive
PROPERTY TYPEResidential - Single Family
SUBDIVISIONArbor Gate
Property Description
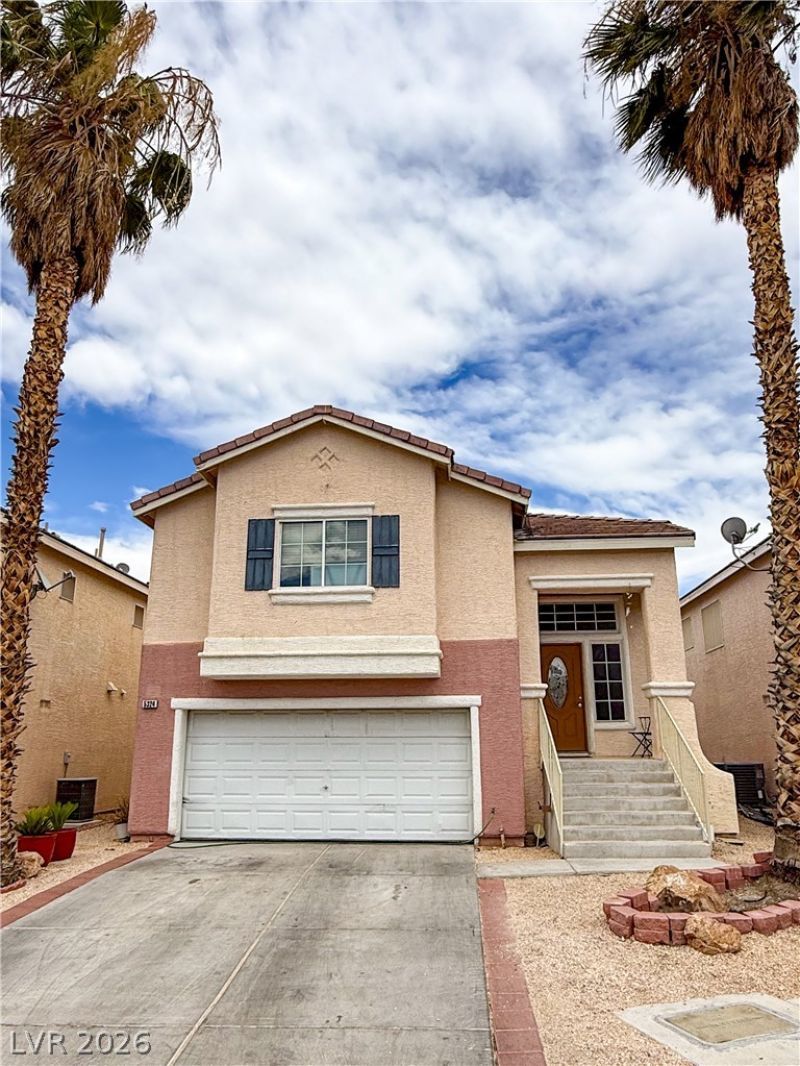
Welcome to this beautifully maintained home nestled on a quiet cul-de-sac inside the desirable gated community. This spacious two-story residence offers approximately 1,753 square feet of comfortable living space with 4 bedrooms, 2.5 bathrooms, and a functional open floor plan designed for everyday living and entertaining. The bright kitchen overlooks the main living area, while generous bedrooms provide plenty of room for family, guests, or a home office. Enjoy the convenience of a two-car garage, a low-maintenance backyard, and access to the community park just moments away. Conveniently located near shopping, dining, schools, parks, and freeway access, this home offers the perfect combination of comfort, privacy, and convenience.An excellent opportunity for investors, this property is tenant-occupied by an exceptional long-term tenant with an outstanding payment history who has consistently maintained the home, offering immediate rental income and added peace of mind. Don't miss this exceptional investment opportunity!
Property Features
Property Type: Residential - Single Family
Cooling: Central Air, Electric
Garage: 2 car attached
Heating: Central, Gas
Home Style: Two Story
Lot Size: 0.08 Acres
Roof Type: Tile
Stories: 2.0
Taxes: $1,926
Year Built: 2001
Amenities
Bedroom on Main Level
Ceiling Fan(s)
Window Treatments
Balcony
Patio
Private Yard
Feature Descriptions
Appliances: Dishwasher, Gas Cooktop, Disposal, Refrigerator
Association Amenities: Dog Park, Gated, Park
Days on Site: 20
Fencimg: Block, Back Yard
Flooring: Laminate
HOA Fee: 80/ Monthly
Laundry: Gas Dryer Hookup, Upper Level
Lot: Desert Landscaping, Landscaped, < 1/4 Acre
Parcel#: 124-31-220-066
Parking: Attached, Garage, Private
Parking Notes: Attached, Garage, Private
Patio/Porch: Balcony, Covered, Patio
Sewer: Public Sewer
Utilities: Underground Utilities
Water: Public
Window: Blinds, Double Pane Windows, Low-Emissivity Windows
Room Sizes
Great Room: 16 X 20
Living Room: 11 X 14
Dining Room: 10 X 12
Bedroom 3: 10 X 11
Bedroom 2: 11 X 14
Primary Bedroom: 15 X 15
Local Schools
High School: Cheyenne
Middle School: Lied
Elementary School: Wolff, Elise L.,Guy, Adelliar D.
Listed By / Shown By
Listed By
Agency Name: Key Realty
Agency Contact: (702) 630-1367
Agent Name: Benjamin Keroles
Shown By
Agency Title: Wardley Real Estate
Agency Phone: 702-256-4900

Estimate Your Payment
Estimated Payment
$ 1,782.29 per month $1,506.72 Principal & Interest $160.50 Property Tax $115.06 Homeowner's Insurance
5324 Creeping Ivy Court | MLS# 2797266
This single family home located at 5324 Creeping Ivy Court , North Las Vegas, NV 89031 is currently listed for sale with an asking price of $394,500. This property was built in 2001 and has 3 bedrooms and 2 full and 1 partial baths with 1753 sq. ft. Creeping Ivy Court is located in the Arbor Gate subdivision. Search Arbor Gate real estate on www.wardleyre.com today.