
BEDS3
BATHS3 full
SQUARE FEET1,822
MLS#2806490
STATUSActive
PROPERTY TYPEResidential - Single Family
SUBDIVISIONimages association
Property Description
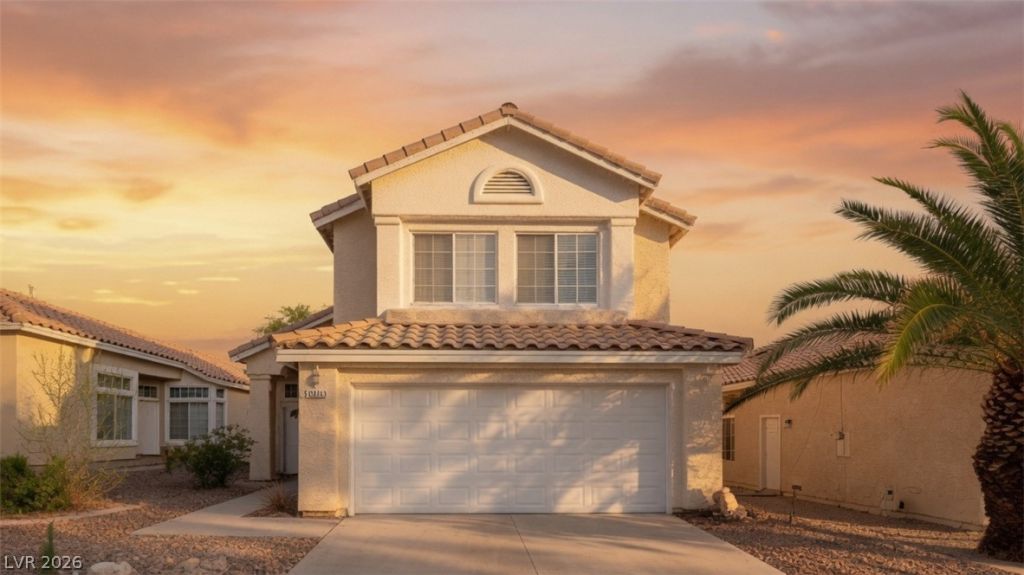
Discov?r an ?xc???t???n?l ?pportunity in a vibr?nt L?s Vegas neighborhood, offering the perfect blend of comfort and convenience. This delightful two-story residence spans 1822 square feet, presenting three spacious bedrooms and two and a half bathrooms, ideal for modern living. Upon entering, the thoughtful design immediately captivates, featuring elegant blinds and strategically placed ceiling fans throughout, ensuring a comfortable ambiance year-round. The kitchen is well-equipped with a microwave, catering to everyday culinary needs. Outside, the property boasts convenient back yard access, perfect for outdoor activities and relaxation. Situated on a generous 0.1-acre lot, there is ample space for enjoyment. This home represents a remarkable chance to embrace the dynamic Las Vegas lifestyle, offering both tranquility and accessibility. Its prime location provides seamless access to local amenities and the city's lively attractions, making it an ideal setting for creating lasting memories.
Property Features
Property Type: Residential - Single Family
Cooling: Central Air, Electric
Fireplaces: 1
Garage: 2 car attached
Heating: Electric, Multiple Heating Units
Home Style: Two Story
Lot Size: 0.10 Acres
Roof Type: Tile
Stories: 2.0
Taxes: $1,472
Year Built: 1989
Amenities
BathroomonMainLevel
Ceiling Fan(s)
Window Treatments
None
Feature Descriptions
Appliances: Built-In Electric Oven, Dryer, Dishwasher, Disposal, Microwave, Refrigerator, Washer
Association Amenities: Gated, Security
Days on Site: 23
Fencimg: Brick, Back Yard
Fireplace: Electric, Living Room
Flooring: Marble
HOA Fee: 88/ Monthly
Laundry: Electric Dryer Hookup, Gas Dryer Hookup, Main Level
Lot: Fruit Trees, Garden, < 1/4 Acre
Parcel#: 138-36-513-029
Parking: Attached, Garage, Garage Door Opener, Guest, Open, Private
Parking Notes: Attached, Garage, Garage Door Opener, Guest, Open, Priv
Sewer: Public Sewer
Utilities: Electricity Available
Water: Public
Window: Drapes
Room Sizes
Family Room: 12 X 12
Bedroom 3: 13 X 10
Bedroom 2: 13 X 10
Primary Bedroom: 15 X 14
Local Schools
High School: Western
Middle School: Garside Frank F.
Elementary School: Red Rock,Red Rock
Listed By / Shown By
Listed By
Agency Name: Keller Williams Realty Las Veg
Agency Contact: (702) 219-3677
Agent Name: Christopher J. Jaramillo
Shown By
Agency Title: Wardley Real Estate
Agency Phone: 702-256-4900

Estimate Your Payment
Estimated Payment
$ 2,219.27 per month $1,947.85 Principal & Interest $122.67 Property Tax $148.75 Homeowner's Insurance
5332 Desert Blossom Road | MLS# 2806490
This single family home located at 5332 Desert Blossom Road, Las Vegas, NV 89107 is currently listed for sale with an asking price of $510,000. This property was built in 1989 and has 3 bedrooms and 3 full baths with 1822 sq. ft. Desert Blossom Road is located in the images association subdivision. Search Images Association real estate on www.wardleyre.com today.