
BEDS2
BATHS2 full
SQUARE FEET978
MLS#2796986
STATUSActive
PROPERTY TYPEResidential - Condominium
SUBDIVISIONWestwood Point
Property Description
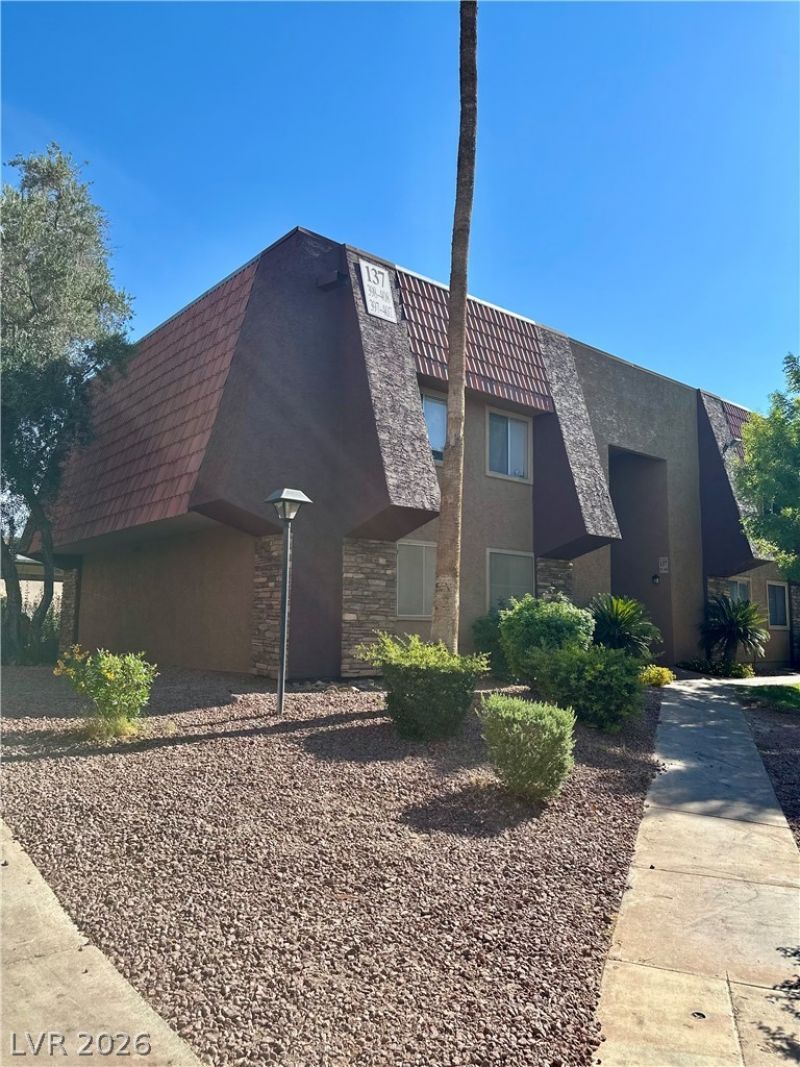
Stop your search, and welcome this awesome condominium opportunity! Located in Las Vegas, this property features 2 bedrooms/2 bathrooms, on the second level, in a guard gated community! A sizable living area flows into the kitchen, which includes bar countertops and cabinets! Down the hallway to the rest of the rooms, including the spacious primary rooms! Community features also include clubhouse, pool, fitness center and more! Conveniently located to all highway, shopping, and entertainment needs! Come on by while this one lasts! Investors inquire within!!
Property Features
Property Type: Residential - Condominium
Cooling: Central Air, Electric
Heating: Central, Gas
Home Style: Two Story
Lot Size: 0.02 Acres
Roof Type: Composition, Shingle
Stories: 2.0
Taxes: $635
Year Built: 1982
Amenities
Ceiling Fan(s)
Handicap Access
Balcony
Handicap Accessible
Feature Descriptions
Association Amenities: Basketball Court, Clubhouse, Gated, Barbecue, Guard
Days on Site: 1
Fencimg: None
Flooring: Carpet
HOA Fee: 252/ Monthly
Laundry: None
Lot: Desert Landscaping, Landscaped, < 1/4 Acre
Parcel#: 163-24-611-360
Parking: Garage, Private
Parking Notes: Garage, Private
Patio/Porch: Balcony
Sewer: Public Sewer
Utilities: Underground Utilities
Water: Public
Room Sizes
Kitchen: 11 X 9
Bedroom 2: 11 X 10
Primary Bedroom: 12 X 11
Dining Room: 9 X 8
Living Room: 14 X 12
Local Schools
High School: Clark Ed. W.
Middle School: Sawyer Grant
Elementary School: Thiriot, Joseph E.,Thiriot, Joseph E.
Listed By / Shown By
Listed By
Agency Name: Empire Realty & Management
Agency Contact: 702-456-4500
Agent Name: Jason Ross
Shown By
Agency Title: Wardley Real Estate
Agency Phone: 702-256-4900

Estimate Your Payment
Estimated Payment
$ 649.01 per month $553.80 Principal & Interest $52.92 Property Tax $42.29 Homeowner's Insurance
5332 River Glen Drive, Unit 400 | MLS# 2796986
This condo located at 5332 River Glen Drive, Unit 400, Las Vegas, NV 89103 is currently listed for sale with an asking price of $145,000. This property was built in 1982 and has 2 bedrooms and 2 full baths with 978 sq. ft. River Glen Drive, Unit 400 is located in the Westwood Point subdivision. Search Westwood Point real estate on www.wardleyre.com today.