
BEDS3
BATHS2 full
SQUARE FEET1,608
MLS#2828267
STATUSActive
PROPERTY TYPEResidential - Townhouse
SUBDIVISIONParadiso Amd
Property Description
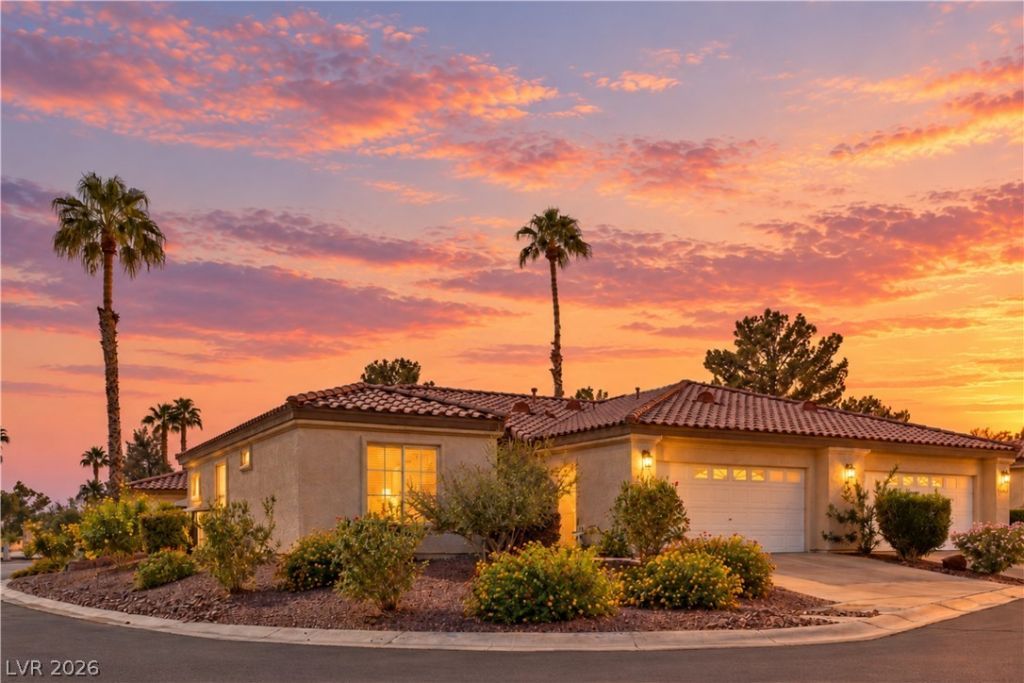
Discover the perfect blend of comfort, style, and resort-style living in the beautiful guard-gated community of Painted Desert! This inviting single-story townhome offers 3 bedrooms, 2 bathrooms, and a 2-car garage, all thoughtfully designed for easy living and entertaining. Step inside to a spacious living room with soaring vaulted ceilings and an open-concept floor plan that seamlessly connects the living, dining, and kitchen areas, creating a bright and welcoming atmosphere. Just off the living room, a private patio extends your living space outdoors, offering the perfect spot to relax, entertain, or enjoy the beautiful Las Vegas evenings. The kitchen features stainless steel appliances and flows effortlessly into the main living spaces. The generously sized primary suite offers a large walk-in closet, a primary bathroom featuring dual sinks, and access to its own private patio, perfect for sipping your morning coffee or unwinding after a long day. Beyond your doorstep, Painted Desert offers an incredible lifestyle with a beautiful golf course, clubhouse featuring a restaurant and pro shop, tennis courts, pickleball courts, racquetball court, pool, and spa. Whether you're looking for relaxation, recreation, or a place to call home, this Painted Desert gem offers a wonderful opportunity to Love Where You Live!
Property Features
Property Type: Residential - Townhouse
Cooling: Central Air, Electric
Garage: 2
Heating: Central, Gas
Home Style: One Story
Lot Size: 0.07 Acres
Roof Type: Tile
Stories: 1.0
Taxes: $2,327
Year Built: 1996
Amenities
Bathroom on Main Level
Bedroom on Main Level
Ceiling Fan(s)
Full Bath on Main Level
Primary Downstairs
Window Treatments
Patio
Feature Descriptions
Appliances: Dryer, Dishwasher, Disposal, Gas Range, Microwave, Refrigerator, Water Softener Owned, Washer
Association Amenities: Clubhouse, Golf Course, Gated, Pickleball, Pool, Racquetball, Guard, Spa/Hot Tub, Tennis Court(s)
Community Features: Pool
Exterior: Block, Stucco
Fencimg: Block, Partial
Flooring: Carpet, Laminate, Tile
HOA Fee: 300/ Monthly
Hot Tub: Yes
Laundry: Gas Dryer Hookup, Laundry Room
Lot: Desert Landscaping, Landscaped, < 1/4 Acre
Parcel#: 125-34-610-022
Parking: Attached, Garage, Inside Entrance, Private, Guest
Parking Notes: Attached, Garage, Inside Entrance, Private, Guest
Patio/Porch: Patio
Pool: Association, Community
Sewer: Public Sewer
Swimming Pool: Yes
Utilities: Underground Utilities
Water: Public
Window: Blinds, Drapes, Plantation Shutters, Window Treatments
Room Sizes
Living Room: 20 X 19
Bedroom 2: 11 X 10
Primary Bedroom: 15 X 12
Kitchen: 22 X 17
Local Schools
High School: Centennial
Middle School: Leavitt Justice Myron E
Elementary School: Allen, Dean La Mar,Allen, Dean La Mar
Listed By / Shown By
Listed By
Agency Name: Signature Real Estate Group
Agency Contact: 702-799-9598
Agent Name: Christie Stark
Shown By
Agency Title: Wardley Real Estate
Agency Phone: 702-256-4900

Estimate Your Payment
Estimated Payment
$ 1,509.43 per month $1,222.18 Principal & Interest $193.92 Property Tax $93.33 Homeowner's Insurance
5333 Painted Mirage Road | MLS# 2828267
This townhouse located at 5333 Painted Mirage Road , Las Vegas, NV 89149 is currently listed for sale with an asking price of $320,000. This property was built in 1996 and has 3 bedrooms and 2 full baths with 1608 sq. ft. Painted Mirage Road is located in the Paradiso Amd subdivision. Search Paradiso Amd real estate on www.wardleyre.com today.