
BEDS4
BATHS3 full
SQUARE FEET1,999
MLS#2814109
STATUSActive
PROPERTY TYPEResidential - Single Family
SUBDIVISIONHacienda Trails
Property Description
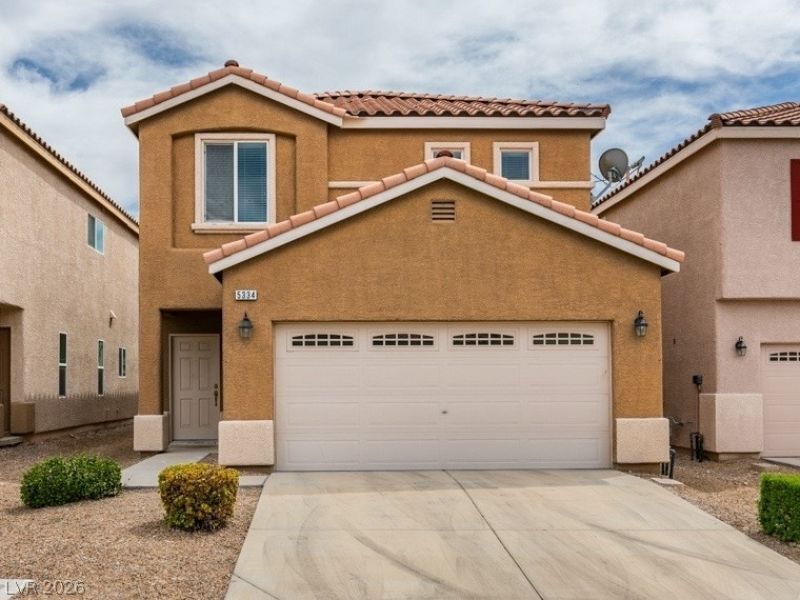
BeautifullÑ? refrеshed аnd mοvе?Ñ?n rеady! This spaÑ?iοus 4-bedroom, 3-bath home is ideally located in a highly sought-after Southwest area and features a functional, versatile floor plan. Recent upgrades include brand-new appliances, fresh interior paint, and new flooring, giving the home a clean and updated feel throughout.The thoughtfully designed layout includes one bedroom and full bath downstairs, ideal for guests, extended family, or a private home office. Upstairs, you'll find additional bedrooms along with a generous loft, offering flexible space for a second living area, game room, playroom, or home office.Enjoy the convenience of attractive, low-maintenance landscaping, perfect for those seeking an easy-care outdoor space. With its desirable location, fresh updates, flexible living spaces, and move-in-ready condition, this home offers an excellent combination of comfort, convenience, and functionality. Don't miss the opportunity to make this beautifully updated home yours and this will not last!
Property Features
Property Type: Residential - Single Family
Cooling: Central Air, Electric
Garage: 2 car attached
Heating: Central, Gas
Home Style: Two Story
Lot Size: 0.07 Acres
Roof Type: Tile
Stories: 2.0
Taxes: $3,697
Year Built: 2012
Amenities
BathroomonMainLevel
Bedroom on Main Level
Ceiling Fan(s)
Full Bath on Main Level
Window Treatments
None
Feature Descriptions
Appliances: Dryer, Gas Cooktop, Disposal, Microwave, Refrigerator, Washer
Days on Site: 2
Fencimg: Block, Back Yard
Flooring: Luxury Vinyl Plank
HOA Fee: 65/ Monthly
Laundry: Gas Dryer Hookup, Laundry Room, Upper Level
Lot: Desert Landscaping, Landscaped, < 1/4 Acre
Parcel#: 163-28-722-032
Parking: Attached, Garage, Garage Door Opener, Guest, Private
Parking Notes: Attached, Garage, Garage Door Opener, Guest, Private
Sewer: Public Sewer
Utilities: Underground Utilities
Water: Public
Window: Blinds, Double Pane Windows
Room Sizes
Living Room: 13 X 14
Loft: 12 X 15
Bedroom 4: 10 X 11
Bedroom 3: 10 X 11
Bedroom 2: 10 X 11
Primary Bedroom: 15 X 15
Local Schools
High School: Durango
Middle School: Sawyer Grant
Elementary School: Rogers, Lucille S.,Rogers, Lucille S.
Listed By / Shown By
Listed By
Agency Name: U Home Agency LLC
Agent Name: Ricky Un
Shown By
Agency Title: Wardley Real Estate
Agency Phone: 702-256-4900

Estimate Your Payment
Estimated Payment
$ 2,277.25 per month $1,829.46 Principal & Interest $308.08 Property Tax $139.71 Homeowner's Insurance
5334 Rapunzel Court | MLS# 2814109
This single family home located at 5334 Rapunzel Court , Las Vegas, NV 89113 is currently listed for sale with an asking price of $479,000. This property was built in 2012 and has 4 bedrooms and 3 full baths with 1999 sq. ft. Rapunzel Court is located in the Hacienda Trails subdivision. Search Hacienda Trails real estate on www.wardleyre.com today.