
BEDS3
BATHS2 full
SQUARE FEET1,301
MLS#2799296
STATUSActive
PROPERTY TYPEResidential - Townhouse
SUBDIVISIONParadise Spgs 74 Amd
Property Description
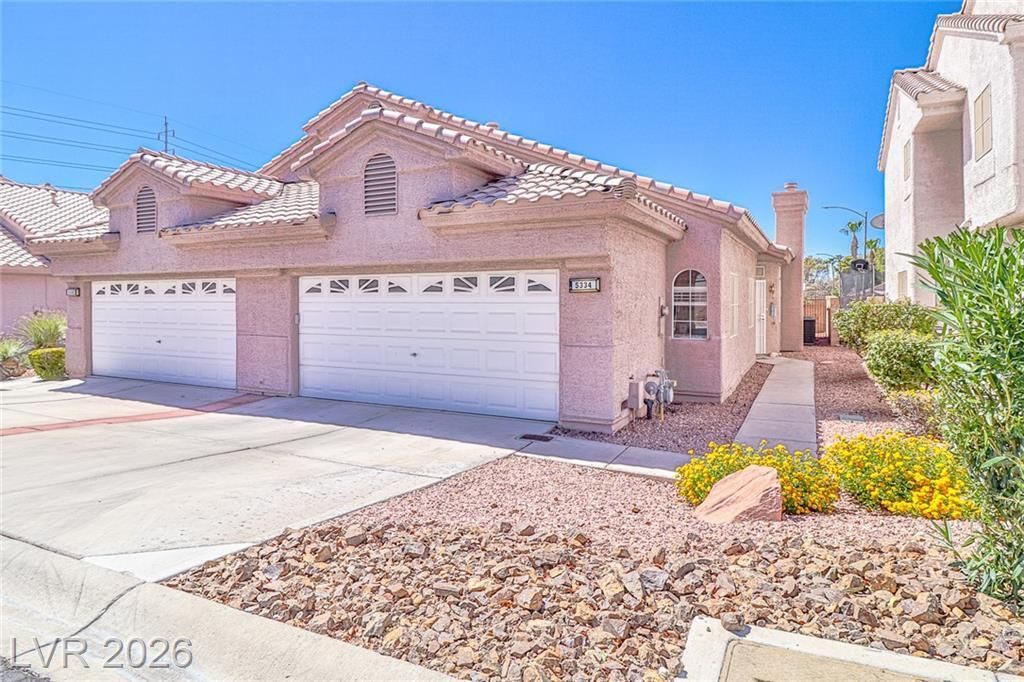
When You Drive Through The Gates Of This Enclave You Will Feel Like You Have Entered Your Own Peaceful, Self-Contained Little World! This Townhome Feels More Like A Single Family Home. With No Other Homes In Front And Back, This Home Offers Peaceful Privacy With Private Space. When You Enter The Great Room, The Natural Sunlight Cascades Through The Artfully Placed Windows Sending Dramatic Beams Of Light Down Into The Rooms Drawing Yours Eyes All The Way Up To The Striking Vaulted Ceilings! Complete With Architectural Touches Like Arches, Art Niches, And Plant Shelves! Home Has Been Freshly Painted Throughout With A Thoughtfully Selected Color Palette! New Light Luxury Vinyl Plank Flooring Throughout! New Ceiling Fans In Bedrooms Have Wall Switch Controls! 4 Ceiling Fans Total Are A Great Energy Saving Addition! There Is Also A Gas Fireplace For Those Cozy Winter Nights! The Kitchen Is Fitted With All New High-End Appliances That Any Home Chef Would Dream Of! Breakfast Bar And Kitchen Dining Look Out To The Private Backyard Great For Coffee In The Morning, Or Al Fresco Dining In The Evenings And Great For Barbecuing! The Expansive Primary Bedroom With Retreat Is To Die For! The Extra Space Has Great Flexibility! The Sparkling Community Pool In Resort-Like Setting Awaits Your Summer Fun! Other Upgrades Less Than 2 Years Old Include Hot Water Heater, Top Of The Line Water Softening System, And Water Filtration System! The Like New HVAC System Is Less Than 5 years Old! There Is Tons Of Storage In This Home With Plentiful Cabinets, Closets And 1+Car Garage With Extra Bike Parking And Storage/Workbench Space. Great Location Too! Just Minutes From Freeways, Airport & The Las Vegas Strip! Act Fast, This Fabulous Move In Ready Gem Is Priced Right And Won't Last Long!!
Property Features
Property Type: Residential - Townhouse
Cooling: Central Air, Electric
Fireplaces: 1
Garage: 1 car attached
Heating: Central, Gas
Home Style: One Story
Lot Size: 0.07 Acres
Roof Type: Tile
Stories: 1.0
Taxes: $1,110
Year Built: 1994
Amenities
Bedroom on Main Level
Ceiling Fan(s)
Primary Downstairs
Pot Rack
Window Treatments
Patio
Private Yard
Sprinkler/Irrigation
Feature Descriptions
Appliances: Dryer, Dishwasher, Disposal, Gas Range, Refrigerator, Water Softener Owned, Washer
Association Amenities: Gated, Pool
Community Features: Pool
Days on Site: 3
Fencimg: Block, Back Yard
Fireplace: Gas, Great Room
Flooring: Luxury Vinyl Plank, Tile
HOA Fee: 225/ Monthly
Laundry: Electric Dryer Hookup, Laundry Room
Lot: Drip Irrigation/Bubblers, Desert Landscaping, Landscaped, Rocks, < 1/4 Acre
Parcel#: 162-25-713-011
Parking: Attached, Finished Garage, Garage, Garage Door Opener, Inside Entrance, Open, Storage, Workshop in Garage, Guest
Parking Notes: Attached, Finished Garage, Garage, Garage Door Opener
Patio/Porch: Patio
Pool: Association, Community
Sewer: Public Sewer
Special View Info: None
Swimming Pool: Yes
Utilities: Above Ground Utilities
Water: Public
Window: Blinds, Window Treatments
Room Sizes
Bedroom 3: 10 X 12
Bedroom 2: 10 X 10
Primary Bedroom: 25 X 11
Dining Room: 9 X 9
Great Room: 25 X 11
Local Schools
High School: Del Sol HS
Middle School: Cannon Helen C.
Elementary School: French, Doris,French, Doris
Listed By / Shown By

Listed By
Agency Name: Wardley Real Estate
Agent Name: Shelly Walters
Agency Phone: Cell: (702) 491-9979
Estimate Your Payment
Estimated Payment
$ 1,321.69 per month $1,141.98 Principal & Interest $92.50 Property Tax $87.21 Homeowner's Insurance
5334 Runningbrook Road | MLS# 2799296
This townhouse located at 5334 Runningbrook Road , Las Vegas, NV 89120 is currently listed for sale by Wardley Real Estate, with an asking price of $299,000. This property was built in 1994 and has 3 bedrooms and 2 full baths with 1301 sq. ft. Runningbrook Road is located in the Paradise Spgs 74 Amd subdivision. Search Paradise Spgs 74 Amd real estate on www.wardleyre.com today.