
BEDS5
BATHS3 full
SQUARE FEET2,756
MLS#2809586
STATUSActive
PROPERTY TYPEResidential - Single Family
SUBDIVISIONDesert Sol Sub
Property Description
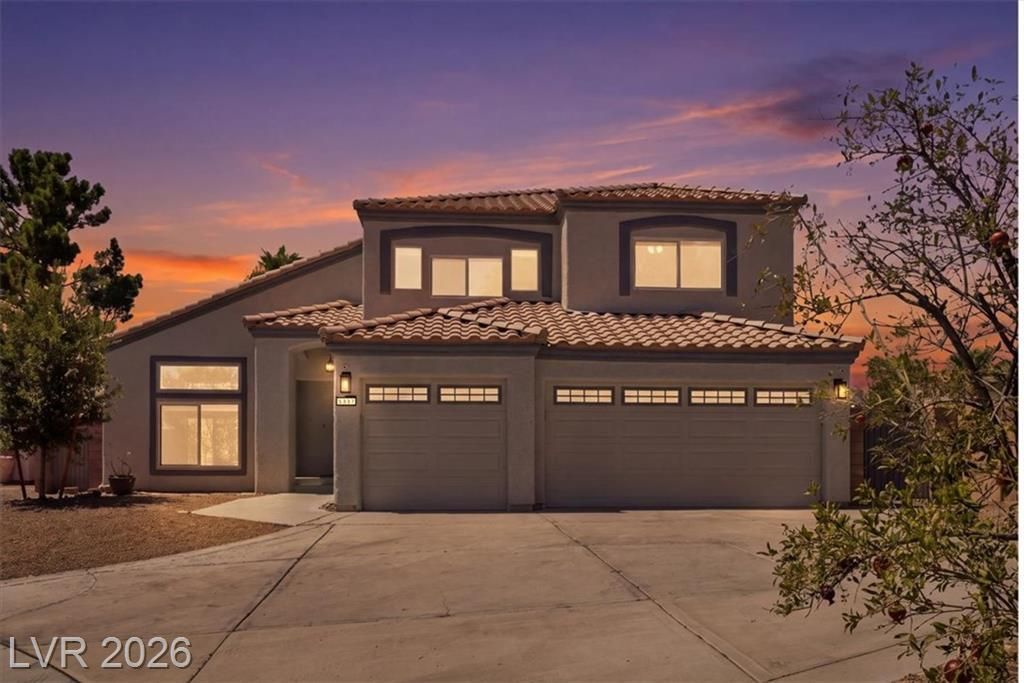
BeautifullÑ? upgrаded two?Ñ?tοrÑ? hοmе featuring a spacÑ?ouÑ? 3 car garage and an incredible backyard designed for entertaining! Enjoy the large pool and spa with a fun slide, expansive covered patio, and plenty of room to relax and entertain. The beautifully finished garage offers upgraded flooring, fresh paint, extra front storage, and a Tesla charger that conveys with the sale. Inside, gorgeous LVP flooring flows throughout, complementing the stunning kitchen with newer quartz countertops. Includes a whole house Halo 5 water filtration and conditioning system. A highly desirable downstairs bedroom with a full bath adds flexibility for guests, an office, or multi-generational living. Spacious, stylish, and move-in ready this home truly has it all!
Property Features
Property Type: Residential - Single Family
Cooling: Central Air, Electric
Garage: 3 car attached
Heating: Central, Gas
Home Style: Two Story
Lot Size: 0.22 Acres
Roof Type: Tile
Stories: 2.0
Taxes: $2,902
Year Built: 1999
Amenities
Bedroom on Main Level
Ceiling Fan(s)
Window Treatments
Patio
Sprinkler/Irrigation
Feature Descriptions
Appliances: Built-In Electric Oven, Double Oven, Dryer, Refrigerator, Washer
Days on Site: 1
Fencimg: Block, Back Yard
Flooring: Luxury Vinyl Plank
HOA Fee: 182/ Quarterly
Laundry: Electric Dryer Hookup, Gas Dryer Hookup, Main Level
Lot: Drip Irrigation/Bubblers, Desert Landscaping, Landscaped, Synthetic Grass, Trees, < 1/4 Acre
Parcel#: 125-35-614-010
Parking: Attached, Finished Garage, Garage, Guest, Private
Parking Notes: Attached, Finished Garage, Garage, Guest, Private
Patio/Porch: Patio
Pool: In Ground, Private
Sewer: Public Sewer
Spa: Yes
Swimming Pool: Yes
Utilities: Underground Utilities
Water: Public
Window: Blinds
Room Sizes
Family Room: 17 X 14
Living Room: 20 X 12
Kitchen: 13 X 20
Dining Room: 16 X 9
Bedroom 5: 11 X 12
Bedroom 4: 13 X 11
Bedroom 3: 13 X 11
Bedroom 2: 13 X 11
Primary Bathroom: 15 X 13
Primary Bedroom: 10 X 24
Local Schools
High School: Shadow Ridge
Middle School: Swainston Theron
Elementary School: May, Ernest,May, Ernest
Listed By / Shown By
Listed By
Agency Name: BHHS Nevada Properties
Agency Contact: allenz@bhhsnv.com
Agent Name: Allen Zeller
Shown By
Agency Title: Wardley Real Estate
Agency Phone: 702-256-4900

Estimate Your Payment
Estimated Payment
$ 2,498.77 per month $2,096.81 Principal & Interest $241.83 Property Tax $160.13 Homeowner's Insurance
5337 Bright Sun Court | MLS# 2809586
This single family home located at 5337 Bright Sun Court , Las Vegas, NV 89130 is currently listed for sale with an asking price of $549,000. This property was built in 1999 and has 5 bedrooms and 3 full baths with 2756 sq. ft. Bright Sun Court is located in the Desert Sol Sub subdivision. Search Desert Sol Sub real estate on www.wardleyre.com today.