
BEDS4
BATHS3 full 1 partial
SQUARE FEET3,561
MLS#2170141
STATUSActive
PROPERTY TYPEResidential - Single Family
SUBDIVISIONSAGE PARK
SCHOOLAlpine
Property Description
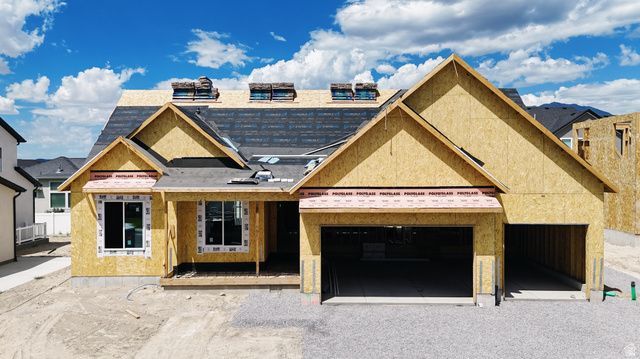
The Jackie floor plan - a beautifully designed rambler This thoughtfully crafted home features vaulted ceilings in the master bedroom and additional ceiling height in the great room, creating a spacious and airy atmosphere. It also features a 9' floor (12') in great room and approx. 9' basement. Throughout the home, you'll find quartz countertops and custom cabinetry The master bathroom is elegantly finished with stylish tile and a Euro glass shower enclosure. Enhanced with upgraded lighting and plumbing fixtures, and finished in warm, neutral tones, this home offers a welcoming and modern ambiance throughout. Scheduled for completion by first part of October - don't miss this exceptional opportunity to own a home that blends beauty, comfort, Room to grow in an established neighborhood Contact us today to learn more!
Property Features
Property Type: Residential - Single Family
Basement: Yes
Basement: Full
Cooling: Central Air
Garage: 3 car attached
Heating: Forced Air, Gas: Central, >= 95% efficiency
Home Style: Rambler/Ranch
Lot Size: 0.18 Acres
Roof Type: Asphalt
Stories: 2.0
Taxes: $1,612
Year Built: 2026
Amenities
Bath: Primary
Bath: Sep. Tub/Shower
Closet: Walk-In
Disposal
Great Room
Range/Oven: Free Stdng.
Sliding Glass Doors
Patio: Open
Feature Descriptions
Appliances: Microwave
Days on Site: 10
Exterior: Composition, Stone, Stucco
Flooring: Carpet, Laminate, Tile
Laundry: Electric Dryer Hookup
Lot: Curb & Gutter, View: Mountain
Lot Dimensions: 0.0x0.0x0.0
Parcel#: 66-863-0647
Patio/Porch: Patio: Open
Sewer: Sewer: Connected, Sewer: Public
Special View Info: Mountain(s)
Topography: Curb & Gutter, View: Mountain
Utilities: Natural Gas Connected, Electricity Connected, Sewer Connected, Sewer: Public, Water Connected
Water: Culinary
Window: None
Local Schools
High School: Cedar Valley High school
Middle School: Frontier
Elementary School: Eagle Valley
School District: Alpine
Listed By / Shown By
Listed By
Agency Name: Axis Realty Inc
Agency Phone: 801-860-8888
Shown By
Agency Title: Wardley Real Estate
Agency Phone: 702-256-4900

Estimate Your Payment
Estimated Payment
$ 2,436.08 per month $2,138.44 Principal & Interest $134.33 Property Tax $163.30 Homeowner's Insurance
5343 N Honey Suckle Way | MLS# 2170141
This single family home located at 5343 N Honey Suckle Way, Eagle Mountain, UT 84005 is currently listed for sale with an asking price of $559,900. This property was built in 2026 and has 4 bedrooms and 3 full and 1 partial baths with 3561 sq. ft. N Honey Suckle Way is located in the SAGE PARK subdivision within the Alpine school district. Search SAGE PARK real estate on www.wardleyre.com today.