
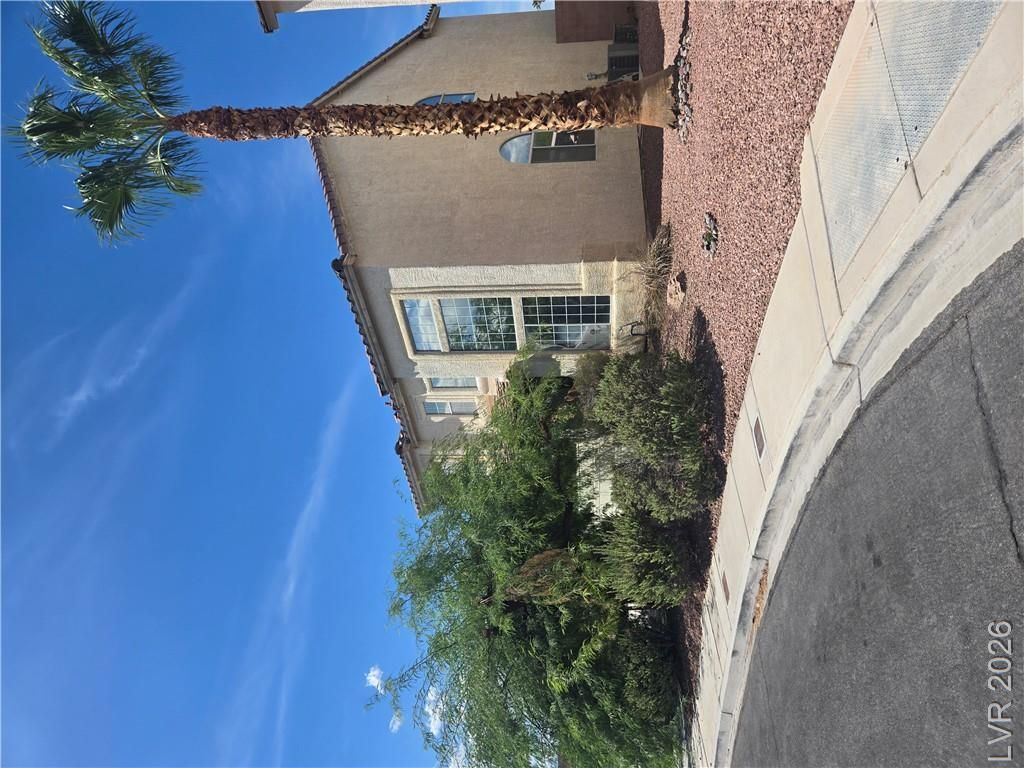
BEDS4
BATHS3 full
SQUARE FEET1,969
MLS#2809831
STATUS(Bank Owned) - Active
PROPERTY TYPEResidential - Single Family
SUBDIVISIONRidge 2
Property Description
Vaulted ce??ling?? in the f?rm?l l??v??ng r??m establish a sp?c??ous feel from the moment you enter this two-story residential property. Situated in a cul-de-sac, this home features 1,969 square feet of living area, offering a functional layout that includes a separate family room and an upstairs loft.The interior features four bedrooms and three full bathrooms, providing comfortable personal spaces. The master bedroom is designed with a separate shower and bathtub and double sinks, creating a dedicated area for daily routines.Outdoor amenities include a pool that needs work, RV parking with an extra parking area, and a lot size of 0.13 acres (5,663 square feet). This property needs TLC and is * SOLD AS IS *, presenting an opportunity with a lot of potential. Buyer and buyer's agent to verify all information.
Property Features
Property Type: Residential - Single Family
Cooling: Central Air, Electric,2 Units
Garage: 2 car attached
Heating: Central, Gas
Home Style: Two Story
Lot Size: 0.13 Acres
Roof Type: Tile
Stories: 2.0
Taxes: $2,670
Year Built: 2000
Amenities
Bedroom on Main Level
Ceiling Fan(s)
Built-in Barbecue
Barbecue
Private Yard
Feature Descriptions
Appliances: Dishwasher, Disposal, Gas Range, Gas Water Heater, Microwave, Refrigerator
Association Amenities: None
Days on Site: 1
Fencimg: Block, Back Yard
Flooring: Carpet, Ceramic Tile, Linoleum, Vinyl
Laundry: Gas Dryer Hookup, Laundry Room, Upper Level
Lot: Desert Landscaping, Sprinklers In Front, Landscaped, Rocks, Trees, < 1/4 Acre
Parcel#: 125-25-710-038
Parking: Attached, Garage, Open, Private, RV Access/Parking, RV Paved
Parking Notes: Attached, Garage, Open, Private, RV Access/Parking, RV
Pool: In Ground, Private
Sewer: Public Sewer
Swimming Pool: Yes
Utilities: Underground Utilities
Water: Public
Room Sizes
Loft: 14 X 10
Living Room: 15 X 22
Kitchen: 11 X 13
Family Room: 14 X 13
Dining Room: 12 X 7
Bedroom 4: 10 X 13
Bedroom 3: 10 X 12
Bedroom 2: 10 X 12
Primary Bedroom: 16 X 12
Local Schools
High School: Shadow Ridge
Middle School: Saville Anthony
Elementary School: Carl, Kay,Carl, Kay
Listed By / Shown By
Listed By
Agency Name: Simply Vegas
Agency Contact: (702) 338-2123
Agent Name: Beatriz D. Martinez
Shown By
Agency Title: Wardley Real Estate
Agency Phone: 702-256-4900

Estimate Your Payment
Estimated Payment
$ 1,949.12 per month $1,604.12 Principal & Interest $222.50 Property Tax $122.50 Homeowner's Insurance
5344 Big Fawn Court | MLS# 2809831
This single family home located at 5344 Big Fawn Court, Las Vegas, NV 89130 is currently listed for sale with an asking price of $420,000. This property was built in 2000 and has 4 bedrooms and 3 full baths with 1969 sq. ft. Big Fawn Court is located in the Ridge 2 subdivision. Search Ridge 2 real estate on www.wardleyre.com today.