
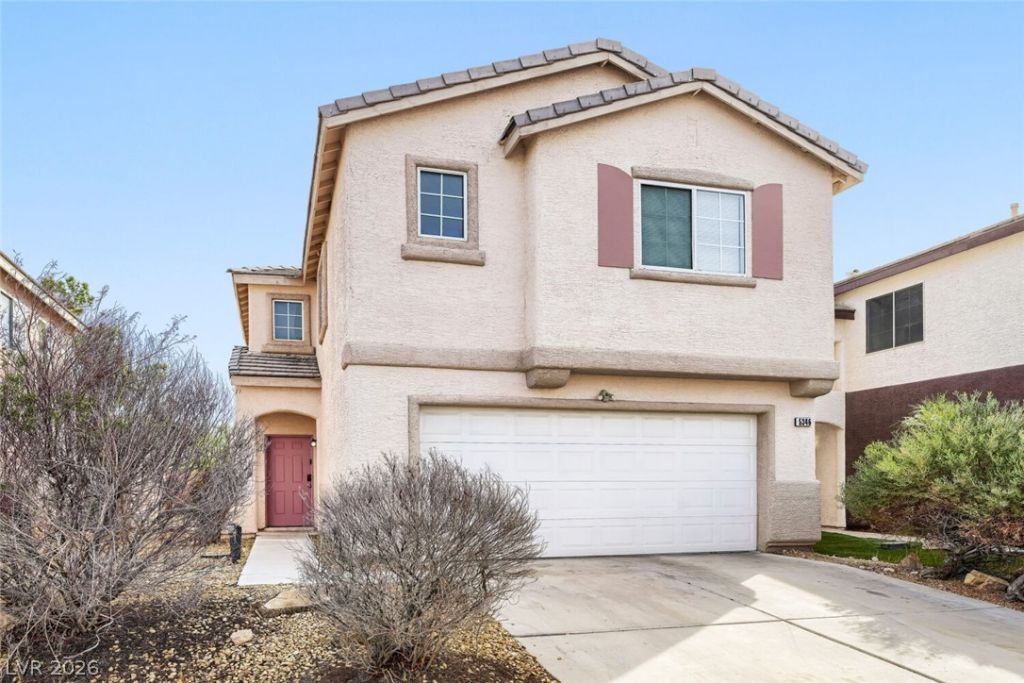
BEDS3
BATHS2 full 1 partial
SQUARE FEET1,596
MLS#2828877
STATUSActive
PROPERTY TYPEResidential - Single Family
SUBDIVISIONArbor Gate
Property Description
This three-bedroom, two-and-a-half-bathroom home is ideally located in the desirable Arbor Gate neighborhood. The home features a well-thought out floor plan, creating a seamless and inviting flow. The kitchen is equipped with sleek modern appliances and durable countertops. Upstairs, the primary bedroom suite offers a large walk-in closet and an ensuite bathroom featuring double sinks. Step outside to enjoy the fully fenced-in backyard, perfect for outdoor relaxation. Ideally situated, this home is located near shopping, dining, entertainment, and offers easy freeway access. Schedule your private showing today!
Property Features
Property Type: Residential - Single Family
Cooling: Central Air, Electric
Garage: 2
Heating: Central, Gas
Home Style: Two Story
Lot Size: 0.08 Acres
Roof Type: Composition, Shingle
Stories: 2.0
Taxes: $1,582
Year Built: 2001
Amenities
Bathroom on Main Level
Half Bath on Main Level
None
Private Yard
Feature Descriptions
Appliances: Disposal, Gas Range, Refrigerator
Association Amenities: Gated
Exterior: Block, Stucco
Fencimg: Block, Back Yard
Flooring: Luxury Vinyl Plank
Laundry: Gas Dryer Hookup, Upper Level
Lot: Desert Landscaping, Landscaped, < 1/4 Acre
Parcel#: 124-31-220-043
Parking: Attached, Garage, Private
Parking Notes: Attached, Garage, Private
Sewer: Public Sewer
Utilities: Cable Available
Water: Public
Room Sizes
Kitchen: 10 X 8
Living Room: 13 X 14
Bedroom 3: 10 X 10
Bedroom 2: 10 X 10
Primary Bedroom: 16 X 14
Local Schools
High School: Cheyenne
Middle School: Swainston Theron
Elementary School: Wolfe, Eva M.,Wolfe, Eva M.
Listed By / Shown By
Listed By
Agency Name: Entera Realty LLC
Agency Contact: 888-216-6364
Agent Name: Robert E. Salmons Jr
Shown By
Agency Title: Wardley Real Estate
Agency Phone: 702-256-4900

Estimate Your Payment
Estimated Payment
$ 1,714.15 per month $1,470.06 Principal & Interest $131.83 Property Tax $112.26 Homeowner's Insurance
5346 Black Eyed Susan Court | MLS# 2828877
This single family home located at 5346 Black Eyed Susan Court , North Las Vegas, NV 89031 is currently listed for sale with an asking price of $384,900. This property was built in 2001 and has 3 bedrooms and 2 full and 1 partial baths with 1596 sq. ft. Black Eyed Susan Court is located in the Arbor Gate subdivision. Search Arbor Gate real estate on www.wardleyre.com today.