
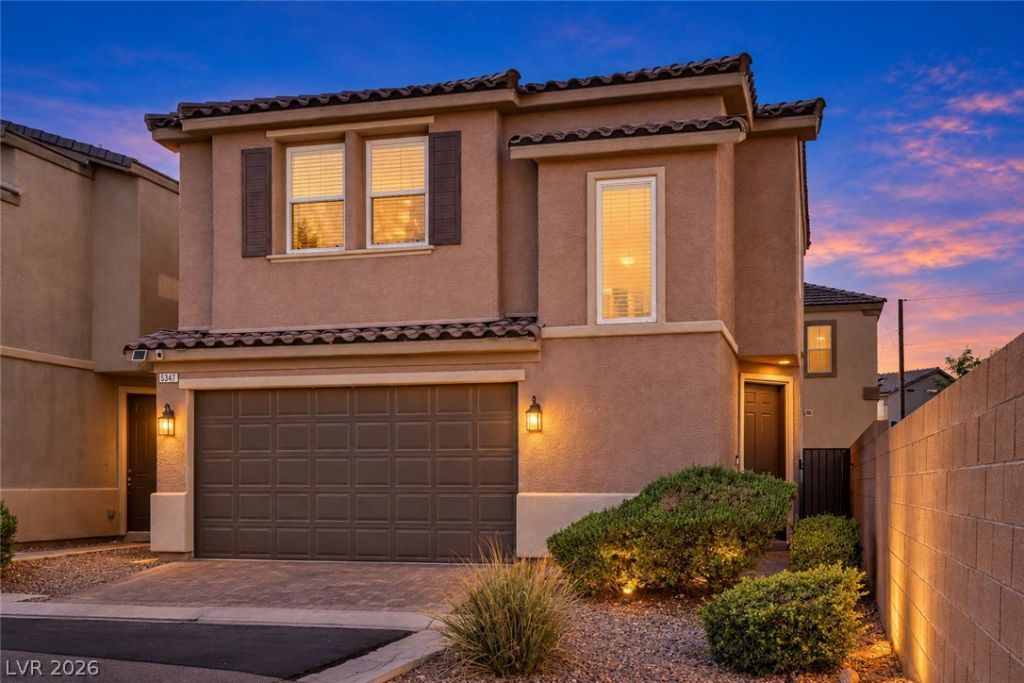
BEDS3
BATHS2 full 1 partial
SQUARE FEET1,695
MLS#2819831
STATUSActive
PROPERTY TYPEResidential - Single Family
SUBDIVISIONWexford At Canyon Spgs
Property Description
Welcome to this thoughtfully updated 3-bedroom, 2.5-bath home in southeast Las Vegas! Built in 2015, this two-story property offers 1,695 square feet of comfortable living space plus an upstairs loft. Interior improvements include upgraded laminate flooring throughout, upgraded 3.5-inch baseboards and newer ceiling fans in every room. The kitchen features granite countertops, a breakfast bar, smart refrigerator and five-burner smart gas oven with griddle and air-fryer capabilities. Additional updates include a newer microwave, kitchen faucet, reverse-osmosis drinking-water system, upgraded downstairs vanity and sink, updated bathroom faucets and a 2026 water heater. Enjoy a Nest thermostat, Ring doorbell and customized IKEA shelving in the primary-bedroom walk-in closet. The low-maintenance backyard features a paver patio, garden area and full block-wall fencing. The community offers a neighborhood park with a splash pad, picnic area and charcoal barbecue area near shopping, dining and commuter routes.
Property Features
Property Type: Residential - Single Family
Cooling: Central Air, Electric
Garage: 2 car attached
Heating: Central, Gas
Home Style: Two Story
Lot Size: 0.04 Acres
Roof Type: Tile
Stories: 2.0
Taxes: $2,882
Year Built: 2015
Amenities
Bathroom on Main Level
Ceiling Fan(s)
Window Treatments
Barbecue
Patio
Feature Descriptions
Appliances: Built-In Gas Oven, Dryer, Disposal, Gas Range, Microwave, Refrigerator, Washer
Association Amenities: Park
Fencimg: Block, Back Yard
Flooring: Luxury Vinyl Plank
HOA Fee: 68/ Monthly
Laundry: Gas Dryer Hookup, Laundry Closet, Laundry Room, Upper Level
Lot: Corner Lot, Desert Landscaping, Landscaped, < 1/4 Acre
Parcel#: 161-27-710-088
Parking: Attached, Garage, Open, Private
Parking Notes: Attached, Garage, Open, Private
Patio/Porch: Patio
Sewer: Public Sewer
Utilities: Underground Utilities
Water: Public
Window: Blinds, Double Pane Windows
Room Sizes
Loft: 17 X 15
Dining Room: 10 X 13
Bedroom 3: 12 X 11
Bedroom 2: 12 X 11
Primary Bedroom: 13 X 13
Kitchen: 9 X 13
Local Schools
High School: Basic Academy
Middle School: Cortney Francis
Elementary School: Bailey, Sister Robert Joseph,Bailey, Sis
Listed By / Shown By
Listed By
Agency Name: LPT Realty, LLC
Agent Name: Amanda Bolton
Shown By
Agency Title: Wardley Real Estate
Agency Phone: 702-256-4900

Estimate Your Payment
Estimated Payment
$ 1,753.01 per month $1,405.51 Principal & Interest $240.17 Property Tax $107.33 Homeowner's Insurance
5347 Bennett Spring Lane | MLS# 2819831
This single family home located at 5347 Bennett Spring Lane, Las Vegas, NV 89122 is currently listed for sale with an asking price of $368,000. This property was built in 2015 and has 3 bedrooms and 2 full and 1 partial baths with 1695 sq. ft. Bennett Spring Lane is located in the Wexford At Canyon Spgs subdivision. Search Wexford At Canyon Spgs real estate on www.wardleyre.com today.