
BEDS4
BATHS2 full 1 partial
SQUARE FEET3,288
MLS#2175832
STATUSActive
PROPERTY TYPEResidential - Single Family
SUBDIVISIONSUNSET RIDGES
SCHOOLCache
Property Description
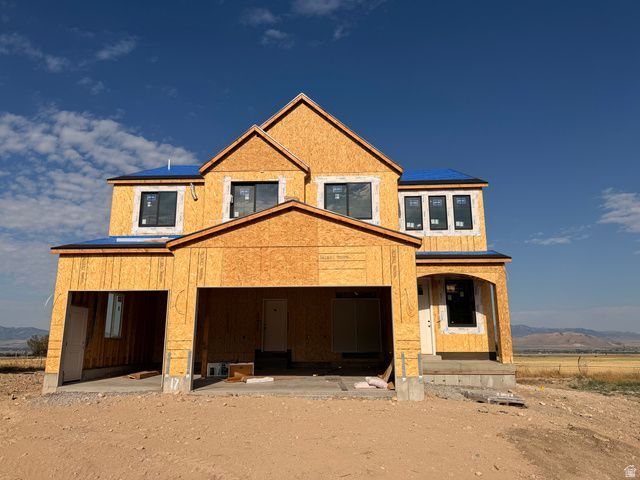
This Beautiful Phoenix Floor plan is a well thought out plan with all the essentials. ! Located in a prime new subdivision on the northeast bench in Smithfield, you will enjoy beautiful views all around. This one has a grand Entry that is open from above, and has a great room with a comfortable feel. The upstairs has a loft that can be used as a 2nd living room, toy room, or office. The Primary suite has a separate tub/show and a large walk in closet with the laundry on the 2nd level with all of the bedrooms. This home is scheduled to be finished around the middle of October. Come and see this gem as it gets finished up! Or call and build any home on one of our available lots.
Property Features
Property Type: Residential - Single Family
Basement: Full
Basement: Yes
Cooling: Central Air
Garage: 3
Heating: Forced Air, Gas: Central
Home Style: Stories: 2
Lot Size: 0.28 Acres
Roof Type: Asphalt
Stories: 3.0
Taxes: $1,320
Year Built: 2026
Amenities
Bath: Primary
Bath: Sep. Tub/Shower
Closet: Walk-In
Disposal
Great Room
Range/Oven: Free Stdng.
Granite Countertops
Double Pane Windows
Entry (Foyer)
Feature Descriptions
Appliances: Microwave
Exterior: Stucco, Cement Siding
Flooring: Carpet
Lot: View: Mountain
Lot Dimensions: 0.0x0.0x0.0
Parcel#: 08-240-0017
Sewer: Sewer: Connected
Special View Info: Mountain(s)
Topography: Terrain, Flat, View: Mountain
Utilities: Natural Gas Connected, Electricity Connected, Sewer Connected, Water Connected
Water: Culinary
Local Schools
High School: Sky View
Middle School: North Cache
Elementary School: Summit
School District: Cache
Listed By / Shown By
Listed By
Agency Name: Abode & Co. Real Estate LLC
Agency Phone: 435-227-6913
Shown By
Agency Title: Wardley Real Estate
Agency Phone: 702-256-4900

Estimate Your Payment
Estimated Payment
$ 2,597.15 per month $2,310.69 Principal & Interest $110.00 Property Tax $176.46 Homeowner's Insurance
535 N 510 E | MLS# 2175832
This single family home located at 535 N 510 E, Smithfield, UT 84335 is currently listed for sale with an asking price of $605,000. This property was built in 2026 and has 4 bedrooms and 2 full and 1 partial baths with 3288 sq. ft. N 510 E is located in the SUNSET RIDGES subdivision within the Cache school district. Search SUNSET RIDGES real estate on www.wardleyre.com today.