
BEDS4
BATHS3 full 1 partial
SQUARE FEET3,027
MLS#2801457
STATUSActive
PROPERTY TYPEResidential - Single Family
Property Description
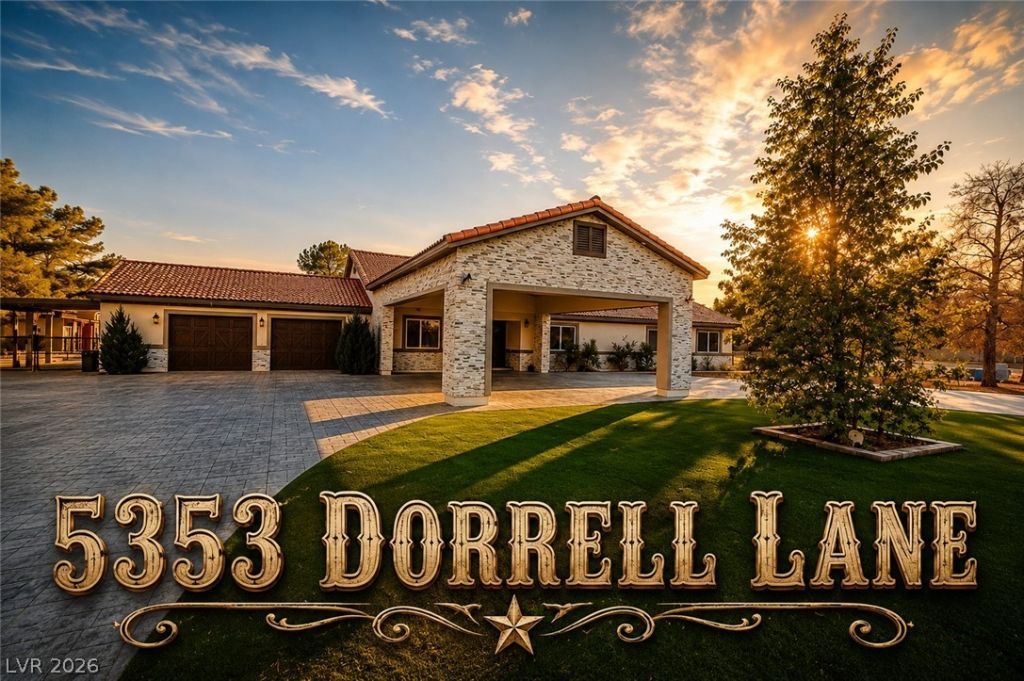
Rare op??ortun??ty to ?wn ? ???m??l?tely remodeled eque??tri?n estate on 2.02 fully fenced acres with NO HOA! Enter through the electric wrought iron gate and discover a one-of-a-kind property that perfectly blends luxury, privacy, & country living, just minutes from shopping, dining, & freeway access.Designed for comfort & efficiency, this exceptional estate features a private well, septic system, paid-in-full solar panels, 4 Panel Accordion sliding doors, new water softener, and two new water heaters. Low utilities! The beautifully remodeled single-story home showcases an open-concept floor plan with designer finishes throughout. The chef's kitchen offers custom cabinetry, quartz countertops, stainless steel appliances, & a large island overlooking the spacious living areas. The luxurious primary suite features a spa-inspired bath, while the updated secondary bedrooms & bathrooms complete this move-in-ready home.Equestrian enthusiasts will love the 8 covered horse stalls, tack room, horse corral, RV hookups, abundant RV and trailer parking, & expansive usable acreage with endless possibilities for additional equestrian amenities or future expansion.Relax in the above-ground spa while enjoying peaceful ranch views, then step into one of the property's most unforgettable features?a charming Western town tucked away in the backyard. This incredible setting is perfect for entertaining, family gatherings, celebrations, photography, or simply enjoying your own private Old West retreat.Whether you're looking for a luxury horse property, private family compound, or unique lifestyle estate, this remarkable offering delivers. W/ usable land, premium equestrian facilities, energy-efficient upgrades, RV hookups, & a beautifully remodeled home, this extraordinary property offers the rare opportunity to enjoy peaceful ranch living with the convenience of the city nearby. A truly unforgettable estate where luxury, functionality, & Western charm come together.
Property Features
Property Type: Residential - Single Family
Cooling: Central Air, Electric,2 Units
Fireplaces: 1
Garage: 2 car attached
Heating: Central, Electric, Multiple Heating Units, Solar
Home Style: One Story, Custom
Lot Size: 2.02 Acres
Roof Type: Tile
Stories: 1.0
Taxes: $8,517
Year Built: 1979
Amenities
BathroomonMainLevel
Bedroom on Main Level
Ceiling Fan(s)
Primary Downstairs
Skylights
Window Treatments
Additional Living Quarters
Circular Driveway
Dog Run
Patio
Private Yard
Shed
Sprinkler/Irrigation
Feature Descriptions
Appliances: Dryer, Electric Range, Disposal, Microwave, Refrigerator, Water Softener Owned, Wine Refrigerator, Washer
Association Amenities: None
Days on Site: 49
Fencimg: Block, Back Yard, Chain Link, Electric, RV Gate, Wrought Iron
Fireplace: Electric, Family Room
Flooring: Tile
Laundry: Cabinets, Electric Dryer Hookup, Main Level, Sink
Lot: 1 to 5 Acres, Drip Irrigation/Bubblers, Desert Landscaping, Landscaped, Rocks, Synthetic Grass, Trees
Parcel#: 125-24-601-001
Parking: Attached Carport, Air Conditioned Garage, Attached, Epoxy Flooring, Electric Vehicle Charging Station(s), Garage, Garage Door Opener, Inside Entrance, Private, RV Hook-Ups, RV Gated, RV Access/Parking, RV Paved, Storage
Parking Notes: Attached Carport, Air Conditioned Garage, Attached, E
Patio/Porch: Covered, Patio
Sewer: Septic Tank
Spa: Yes
Spa: Above Ground
Utilities: Electricity Available, Underground Utilities, Septic Available
Water: Private, Well
Window: Blinds, Double Pane Windows, Skylight(s)
Room Sizes
Family Room: 26 X 24
Den: 15 X 24
Bedroom 4: 18 X 14
Bedroom 3: 11 X 13
Bedroom 2: 11 X 13
Primary Bedroom: 25 X 19
Local Schools
High School: Shadow Ridge
Middle School: Saville Anthony
Elementary School: Carl, Kay,Carl, Kay
Listed By / Shown By
Listed By
Agency Name: Simply Vegas
Agency Contact: (702) 279-0680
Agent Name: Natalie Cunningham
Shown By
Agency Title: Wardley Real Estate
Agency Phone: 702-256-4900

Estimate Your Payment
Estimated Payment
$ 10,535.01 per month $9,128.18 Principal & Interest $709.75 Property Tax $697.08 Homeowner's Insurance
5353 Dorrell Lane | MLS# 2801457
This single family home located at 5353 Dorrell Lane, Las Vegas, NV 89131 is currently listed for sale with an asking price of $2,390,000. This property was built in 1979 and has 4 bedrooms and 3 full and 1 partial baths with 3027 sq. ft. Search Las Vegas real estate on www.wardleyre.com today.