
BEDS4
BATHS3 full 1 partial
SQUARE FEET3,027
MLS#2801853
STATUSActive
PROPERTY TYPERental - Single Family
Property Description
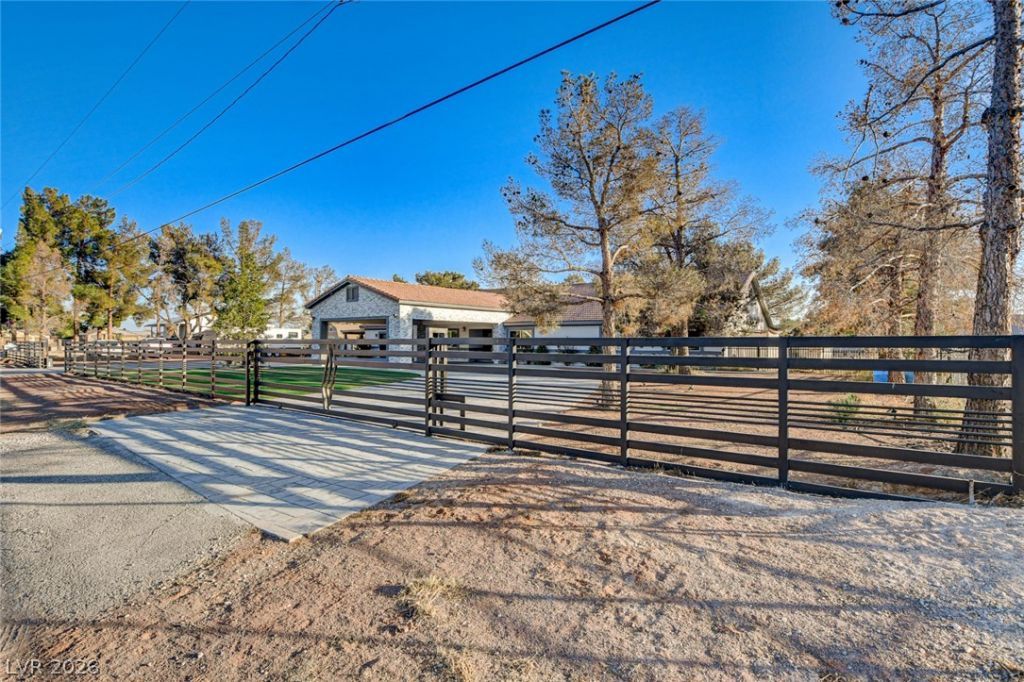
Experience country living with all the conveniences of Las Vegas just minutes away! This beautifully remodeled home sits on 2.2 private acres and offers a rare opportunity to enjoy wide-open space, privacy, and modern comfort. The spacious home features stylish upgrades throughout, generous living areas, and a functional layout designed for comfortable everyday living. Outside, you'll find room to spread out, RV hookups, a horse corral, covered horse stalls, a tack room, and a unique western town that adds incredible character to the property. Several storage sheds that look like a western town. Electric Gate and wrought iron fence. 4 Bedrooms, Den, 3.5 bathrooms, 2 car garage Horses or farm animals will be considered with owner approval, making this an excellent opportunity for those looking for an equestrian or hobby farm lifestyle. Enjoy peaceful country living while remaining just a short drive from shopping, dining, schools, and the Las Vegas Strip. This one-of-a-kind property offers the perfect blend of rural charm and modern living.
Property Features
Property Type: Rental - Single Family
Cooling: Central Air, Electric,2 Units
Fireplaces: 1
Garage: 2
Heating: Central, Electric, Multiple Heating Units, Solar
Home Style: One Story
Lot Size: 2.02 Acres
Roof Type: Tile
Stories: 1.0
Year Built: 1979
Amenities
Bedroom on Main Level
Ceiling Fan(s)
Primary Downstairs
Skylights
Window Treatments
Feature Descriptions
Appliances: Dryer, Dishwasher, Electric Range, Disposal, Microwave, Refrigerator, Water Softener Owned, Washer/Dryer, Washer/DryerAllInOne, Wine Refrigerator, Washer
Association Amenities: None
Exterior: Frame, Stucco
Fencimg: Block, Back Yard, Chain Link, Wrought Iron
Fireplace: Electric, Family Room, Family/Living/Great Room
Flooring: Luxury Vinyl Plank, Tile
Laundry: Cabinets, Electric Dryer Hookup, Main Level, Sink
Parcel#: 125-24-601-001
Parking: Garage, Private, RV Hook-Ups, RV Gated, RV Access/Parking
Parking Notes: Garage, Private, RV Hook-Ups, RV Gated, RV Access/Park
Pets Allowed: Yes, Negotiable
Spa: Yes
Spa: Above Ground
Utilities: Cable Available
Window: Blinds, Skylight(s)
Room Sizes
Family Room: 26 X 24
Bedroom 4: 18 X 14
Bedroom 3: 11 X 13
Bedroom 2: 11 X 13
Primary Bedroom: 25 X 19
Local Schools
High School: Shadow Ridge
Middle School: Saville Anthony
Elementary School: Carl, Kay,Carl, Kay
Listed By / Shown By
Listed By
Agency Name: Simply Vegas
Agency Contact: (702) 279-0680
Agent Name: Natalie Cunningham
Shown By
Agency Title: Wardley Real Estate
Agency Phone: 702-256-4900

5353 Dorrell Lane | MLS# 2801853
This property located at 5353 Dorrell Lane , Las Vegas, NV 89131 is currently listed for rent with an asking price of $6,900 / Monthly. Search Las Vegas real estate on www.wardleyre.com today.