
BEDS3
BATHS2 full 1 partial
SQUARE FEET1,799
MLS#2824398
STATUSActive
PROPERTY TYPEResidential - Townhouse
SUBDIVISIONCentury One
Property Description
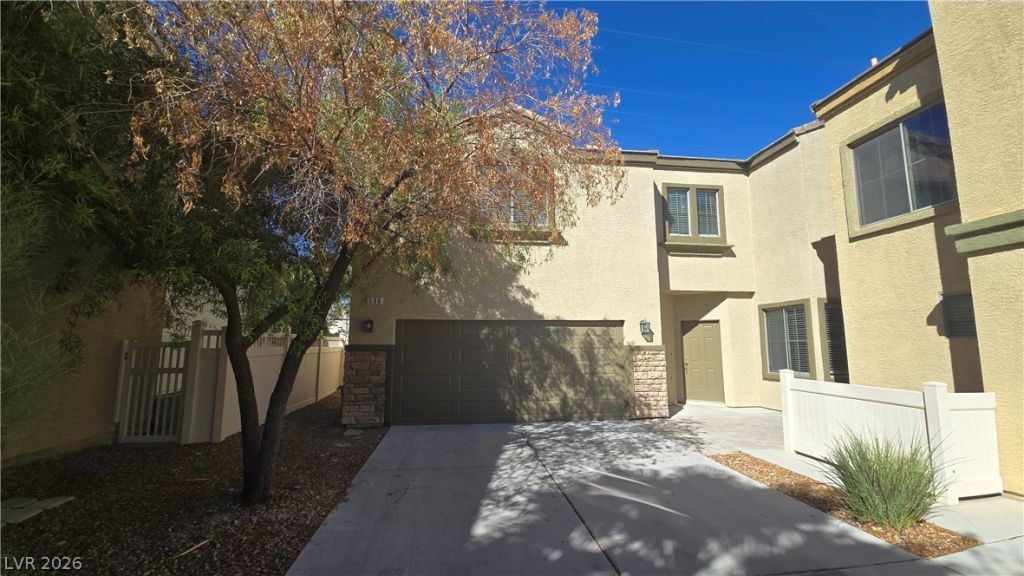
Spacious and charming 3-bedroom townhouse with a nice sized loft—perfect for a home office, study area, playroom, or additional living space.The home has been freshly painted inside and out and features new blinds throughout. All three bedrooms are larger than standard size, offering plenty of room, comfort, and flexibility. A convenient Jack-and-Jill bathroom serves the secondary bedrooms.The downstairs features attractive vinyl/laminate flooring, while the kitchen boasts a center island with breakfast bar seating and newer stainless-steel appliances.Fresh, comfortable, and move-in ready, this inviting townhouse offers the space and versatility you’ve been looking for—a wonderful place to call home.
Property Features
Property Type: Residential - Townhouse
Cooling: Central Air, Electric
Garage: 2
Heating: Central, Gas
Home Style: Two Story
Lot Size: 0.09 Acres
Roof Type: Tile
Stories: 2.0
Taxes: $1,777
Year Built: 2004
Amenities
Ceiling Fan(s)
Window Treatments
Patio
Private Yard
IrrigationSprinklers
Feature Descriptions
Appliances: Dryer, Dishwasher, Disposal, Gas Range, Microwave, Refrigerator, Washer
Association Amenities: Park
Days on Site: 2
Fencimg: Block, Full
Flooring: Carpet, Laminate
HOA Fee: 85/ Monthly
Laundry: Gas Dryer Hookup, Laundry Room, Upper Level
Lot: Drip Irrigation/Bubblers, Desert Landscaping, Landscaped, Trees, < 1/4 Acre
Parcel#: 124-27-114-050
Parking: Attached, Garage, Garage Door Opener, Guest, Storage
Parking Notes: Attached, Garage, Garage Door Opener, Guest, Storage
Patio/Porch: Patio
Sewer: Public Sewer
Utilities: Cable Available
Water: Public
Window: Blinds, Low-Emissivity Windows
Room Sizes
Living Room: 18 X 15
Loft: 12 X 8
Bedroom 3: 14 X 12
Bedroom 2: 16 X 11
Primary Bedroom: 22 X 14
Local Schools
High School: Legacy
Middle School: Cram Brian & Teri
Elementary School: Hayden, Don E.,Hayden, Don E.
Listed By / Shown By
Listed By
Agency Name: Perry Enterprise LLC
Agency Contact: 702-591-2545
Agent Name: Benny Perry
Shown By
Agency Title: Wardley Real Estate
Agency Phone: 702-256-4900

Estimate Your Payment
Estimated Payment
$ 1,603.37 per month $1,352.04 Principal & Interest $148.08 Property Tax $103.25 Homeowner's Insurance
536 Civic Holiday Avenue | MLS# 2824398
This townhouse located at 536 Civic Holiday Avenue, North Las Vegas, NV 89031 is currently listed for sale with an asking price of $354,000. This property was built in 2004 and has 3 bedrooms and 2 full and 1 partial baths with 1799 sq. ft. Civic Holiday Avenue is located in the Century One subdivision. Search Century One real estate on www.wardleyre.com today.