
BEDS2
BATHS2 full
SQUARE FEET1,404
MLS#2799240
STATUS(Short Sale) - Pending
PROPERTY TYPEResidential - Townhouse
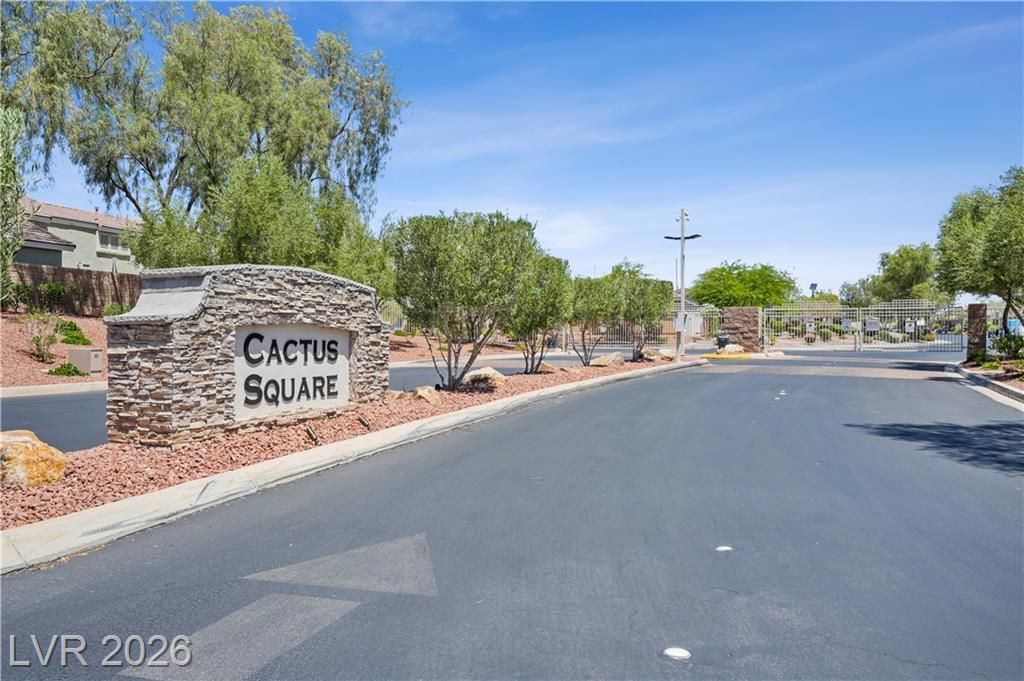
SUBDIVISIONCactus Hill Square Amd
Property Description
Move-in ready 2BD/2BA townhome in a well-located Las Vegas community, priced to sell! Bright open concept living space, functional kitchen layout, and a private patio/yard area. Low-maintenance living perfect for first-time buyers or investors. Close to shopping, dining, and easy freeway access. Won't last at this price — schedule your showing today!
Property Features
Property Type: Residential - Townhouse
Cooling: Central Air, Electric
Garage: 2
Heating: Central, Gas
Home Style: One Story
Lot Size: 0.07 Acres
Roof Type: Pitched, Tile
Stories: 1.0
Taxes: $1,412
Year Built: 2006
Amenities
Primary Downstairs
Window Treatments
Patio
Private Yard
IrrigationSprinklers
Feature Descriptions
Appliances: Disposal, Gas Range, Microwave
Association Amenities: Gated
Days on Site: 93
Fencimg: Block, Back Yard, Vinyl
Flooring: Carpet, Ceramic Tile, Luxury Vinyl Plank
HOA Fee: 90/ Monthly
Laundry: Gas Dryer Hookup, Main Level
Lot: Drip Irrigation/Bubblers, Desert Landscaping, Landscaped, Rocks, < 1/4 Acre
Parcel#: 176-25-810-189
Parking: Attached, Garage, Inside Entrance, Private
Parking Notes: Attached, Garage, Inside Entrance, Private
Patio/Porch: Patio
Sewer: Public Sewer
Utilities: Underground Utilities
Water: Public
Window: Blinds, Double Pane Windows
Room Sizes
Dining Room: 8 X 6
Bedroom 3: 10 X 10
Bedroom 2: 10 X 10
Primary Bedroom: 15 X 14
Living Room: 14 X 13
Local Schools
High School: Del Sol HS
Middle School: Tarkanian
Elementary School: Ries, Aldeane Comito,Ries, Aldeane Comit
Listed By / Shown By
Listed By
Agency Name: Alchemy Investments RE
Agency Contact: sean@seanbob.com
Agent Name: Robert Robinson
Shown By
Agency Title: Wardley Real Estate
Agency Phone: 702-256-4900

Estimate Your Payment
Estimated Payment
$ 1,350.96 per month $1,145.80 Principal & Interest $117.67 Property Tax $87.50 Homeowner's Insurance
5362 Blue Oat Avenue | MLS# 2799240
This townhouse located at 5362 Blue Oat Avenue, Las Vegas, NV 89141 is currently listed for sale with an asking price of $300,000. This property was built in 2006 and has 2 bedrooms and 2 full baths with 1404 sq. ft. Blue Oat Avenue is located in the Cactus Hill Square Amd subdivision. Search Cactus Hill Square Amd real estate on www.wardleyre.com today.