
BEDS2
BATHS2 full
SQUARE FEET960
MLS#2814597
STATUSActive
PROPERTY TYPEResidential - Condominium
SUBDIVISIONDuck Creek Village I II
Property Description
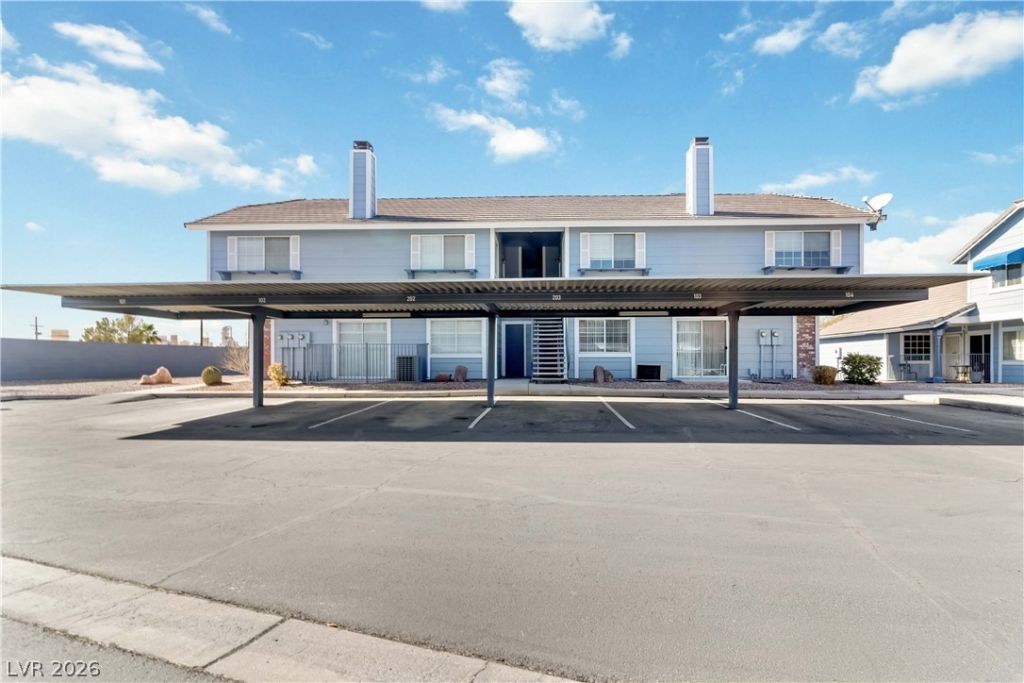
This rarе 2 bed 2 full bаth, is а Ñ?οmfοrtаblе living space. It hаs Rοller security shutters on back side of the property, small patio at the front entrance, and a small storage space in back. Equipped with a security alarm system. Tucked away in a small gated community with maintained landscaping, 2 swimming pool's, a tennis court and a pet relief area. Covered parking for hm owner and plenty of guest parking. Located conveniently to freeway access nestled on the Las Vegas/Henderson border. Nearby shopping centers, restaurants, and entertainment. Community offers limited rental restrictions.
Property Features
Property Type: Residential - Condominium
Cooling: Central Air, Electric
Heating: Central, Electric
Home Style: One Story
Lot Size: 0.06 Acres
Roof Type: Tile
Stories: 1.0
Taxes: $393
Year Built: 1993
Amenities
BathroomonMainLevel
Bedroom on Main Level
Ceiling Fan(s)
Full Bath on Main Level
Primary Downstairs
Window Treatments
Burglar Bar
Porch
Patio
Storm/Security Shutters
Feature Descriptions
Appliances: Electric Range, Electric Water Heater, Disposal, Microwave, Refrigerator
Association Amenities: Gated, Pool, Tennis Court(s)
Community Features: Pool
Fencimg: None
Flooring: Linoleum, Tile, Vinyl
HOA Fee: 233/ Monthly
Laundry: Electric Dryer Hookup, Laundry Closet
Lot: Desert Landscaping, Landscaped, None, < 1/4 Acre
Parcel#: 161-27-310-151
Parking: Assigned, Covered, Detached Carport
Parking Notes: Assigned, Covered, Detached Carport
Patio/Porch: Covered, Patio, Porch
Pool: Community
Sewer: Public Sewer
Special View Info: None
Swimming Pool: Yes
Utilities: Electricity Available, Natural Gas Not Available
Water: Public
Window: Blinds, Plantation Shutters
Room Sizes
Dining Room: 10 X 10
Kitchen: 16 X 14
Living Room: 17 X 16
Bedroom 2: 12 X 13
Primary Bedroom: 14 X 15
Local Schools
High School: Chaparral
Middle School: Cortney Francis
Elementary School: Whitney,Whitney
Listed By / Shown By
Listed By
Agency Name: Nevada Development & Realty Co
Agency Contact: 702-362-4144
Agent Name: Reyna Reyes-Erickson
Shown By
Agency Title: Wardley Real Estate
Agency Phone: 702-256-4900

Estimate Your Payment
Estimated Payment
$ 731.62 per month $649.28 Principal & Interest $32.75 Property Tax $49.58 Homeowner's Insurance
5375 Angler Circle , Unit 101 | MLS# 2814597
This condo located at 5375 Angler Circle , Unit 101, Las Vegas, NV 89122 is currently listed for sale with an asking price of $169,999. This property was built in 1993 and has 2 bedrooms and 2 full baths with 960 sq. ft. Angler Circle , Unit 101 is located in the Duck Creek Village I II subdivision. Search Duck Creek Village I II real estate on www.wardleyre.com today.