
BEDS8
BATHS4 full
SQUARE FEET3,539
MLS#2139549
STATUSUnder Contract
PROPERTY TYPEResidential - Single Family
SUBDIVISIONPACIFIC SPRINGS
SCHOOLAlpine
Property Description
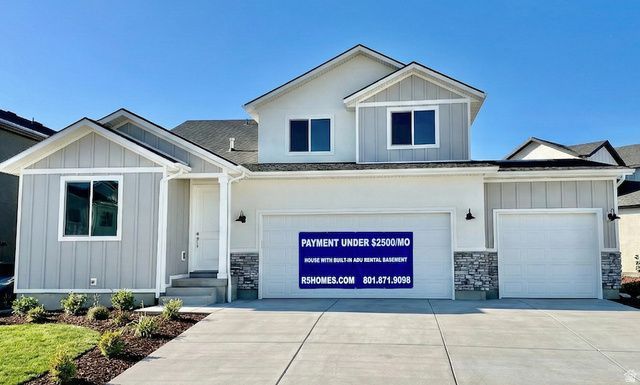
Step into the Silk Model by R5 Homes- Two-Story Home with ADU & Multigenerational Living 3-Car Garage. To tour our models visit our model home at 5363 N Sulley Way in Eagle Mountain. This stunning 2-story home offers space, flexibility, and thoughtful design throughout. The main floor boasts a bright open-concept living area, modern kitchen, dining space, a dedicated home office, and a guest bedroom with full bath-perfect for visitors or aging in place. The second floor includes three bedrooms and two full bathrooms, including a spacious primary suite with all the modern comforts. A 3-car garage provides ample storage and flexibility-with one bay assigned to the lower-level ADU for private access or tenant use. The fully finished basement includes two completely independent suites: A 2-bedroom, 1-bath ADU apartment-ideal for rental income, in-laws, or long-term guests. A separate 1-bedroom, 1-bath guest or caregiver suite-perfect for multigenerational living or added privacy. Each unit has its own private entrance and living space, making this home a fantastic fit for extended families, caregivers, or investors looking for income potential and flexibility under one roof. Square footage figures are provided as a courtesy estimate based on building plans. Photos are of similar homes. Buyers are encouraged to obtain independent measurements.
Property Features
Property Type: Residential - Single Family
Basement: Full
Basement: Yes
Cooling: Central Air, Heat Pump
Garage: 3 car attached
Heating: Gas: Central, Heat Pump
Home Style: Stories: 2
Lot Size: 0.17 Acres
Roof Type: Asphalt
Stories: 3.0
Taxes: $1
Year Built: 2026
Amenities
Accessory Apt
Basement Apartment
Bath: Primary
Closet: Walk-In
Disposal
Kitchen: Second
Mother-in-Law Apt.
Range/Oven: Free Stdng.
Basement Entrance
Double Pane Windows
Lighting
Sliding Glass Doors
Feature Descriptions
Accessibility: Accessible Doors, Accessible Hallway(s)
Appliances: Microwave
Days on Site: 64
Exterior: Asphalt, Clapboard/Masonite, Stone, Stucco
Flooring: Carpet, Tile
Lot: Curb & Gutter, Sidewalks, Sprinkler: Auto-Part, View: Mountain
Lot Dimensions: 0.0x0.0x0.0
Parcel#: 70-010-0428
Sewer: Sewer: Connected
Special View Info: Mountain(s)
Topography: Curb & Gutter, Sidewalks, Sprinkler: Auto-Part, View: Mountain
Utilities: Natural Gas Connected, Electricity Connected, Sewer Connected, Water Connected
Water: Culinary
Window: None
Local Schools
High School: Cedar Valley High school
Middle School: Frontier
Elementary School: Hidden Hollow
School District: Alpine
Listed By / Shown By
Listed By
Agency Name: Equity Real Estate (Advantage)
Shown By
Agency Title: Wardley Real Estate
Agency Phone: 702-256-4900

Estimate Your Payment
Estimated Payment
$ 2,791.44 per month $2,593.32 Principal & Interest $0.08 Property Tax $198.04 Homeowner's Insurance
5379 N Orville St, Unit 428 | MLS# 2139549
This single family home located at 5379 N Orville St, Unit 428, Eagle Mountain, UT 84005 is currently listed for sale with an asking price of $679,000. This property was built in 2026 and has 8 bedrooms and 4 full baths with 3539 sq. ft. N Orville St, Unit 428 is located in the PACIFIC SPRINGS subdivision within the Alpine school district. Search PACIFIC SPRINGS real estate on www.wardleyre.com today.