
BEDS5
BATHS3 full
SQUARE FEET3,135
MLS#2801332
STATUSActive
PROPERTY TYPEResidential - Single Family
SUBDIVISIONPainted Desert Parcel 13A 13B 2nd Amd
Property Description
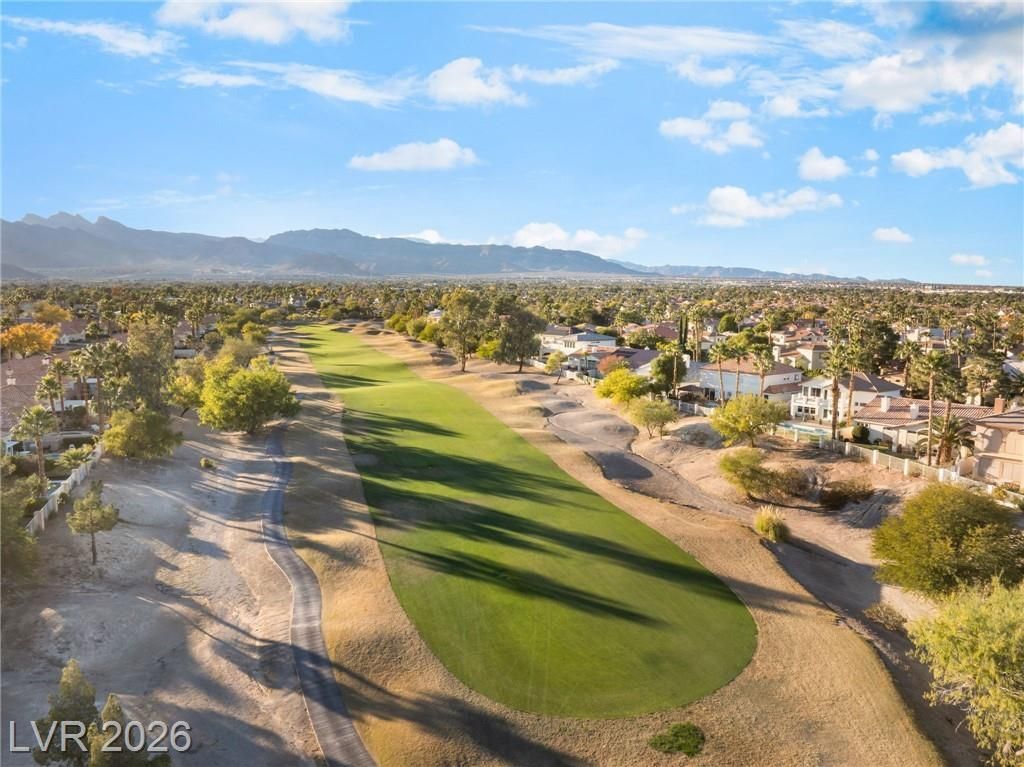
Just reduced! Stunning golf course home with mountain + Fairway views! Wake up every day to sweeping views of the second green, lush fairways and the mountains beyond. This beautifully updated five-bedroom, three ? bathroom home sits in one of the areas most charming neighborhoods ? lined with mature trees, green front lawns, and that true community feel. Inside, you'll find a spacious layout with modern updates throughout. The primary suite is a retreat of its own, featuring a private balcony, dual sinks and a luxurious soaking tub. Enjoy resort style amenities within a 24 hour guard gated community: a full clubhouse with racquetball, a bar and restaurant, a pro shop, tennis courts and Pickleball courts.
Property Features
Property Type: Residential - Single Family
Cooling: Central Air, Gas,2 Units
Fireplaces: 2
Garage: 3 car attached
Heating: Gas, Multiple Heating Units
Home Style: Two Story
Lot Size: 0.18 Acres
Roof Type: Tile
Stories: 2.0
Taxes: $4,133
Year Built: 1987
Amenities
Bedroom on Main Level
Ceiling Fan(s)
Balcony
Barbecue
Patio
Private Yard
Sprinkler/Irrigation
Feature Descriptions
Appliances: Dryer, Electric Cooktop, Disposal, Refrigerator, Washer
Association Amenities: Clubhouse, Golf Course, Gated, Pickleball, Racquetball, Guard, Tennis Court(s)
Days on Site: 1
Fencimg: Block, Back Yard, Wrought Iron
Fireplace: Family Room, Primary Bedroom, Multi-Sided
Flooring: Laminate, Tile
HOA Fee: 160/ Monthly
Laundry: Electric Dryer Hookup, Gas Dryer Hookup, Main Level
Lot: Drip Irrigation/Bubblers, Desert Landscaping, Fruit Trees, Front Yard, Sprinklers In Front, Landscaped, Trees, < 1/4 Acre
Other Equipment: Satellite Dish, Water Softener Loop
Parcel#: 125-33-611-024
Parking: Attached, Garage, Private
Parking Notes: Attached, Garage, Private
Patio/Porch: Balcony, Covered, Patio
Sewer: Public Sewer
Special View Info: Golf Course, Mountain(s)
Water: Public
Window: Double Pane Windows, Low-Emissivity Windows
Room Sizes
Primary Bedroom: 17 X 20
Local Schools
High School: Centennial
Middle School: Leavitt Justice Myron E
Elementary School: Allen, Dean La Mar,Allen, Dean La Mar
Listed By / Shown By
Listed By
Agency Name: Realty 220 LLC
Agent Name: Caroline Hutchins
Shown By
Agency Title: Wardley Real Estate
Agency Phone: 702-256-4900

Estimate Your Payment
Estimated Payment
$ 3,365.99 per month $2,807.20 Principal & Interest $344.42 Property Tax $214.38 Homeowner's Insurance
5381 Waving Sage Drive | MLS# 2801332
This single family home located at 5381 Waving Sage Drive , Las Vegas, NV 89149 is currently listed for sale with an asking price of $735,000. This property was built in 1987 and has 5 bedrooms and 3 full baths with 3135 sq. ft. Waving Sage Drive is located in the Painted Desert Parcel 13A 13B 2nd Amd subdivision. Search Painted Desert Parcel 13A 13B 2nd Amd real estate on www.wardleyre.com today.