
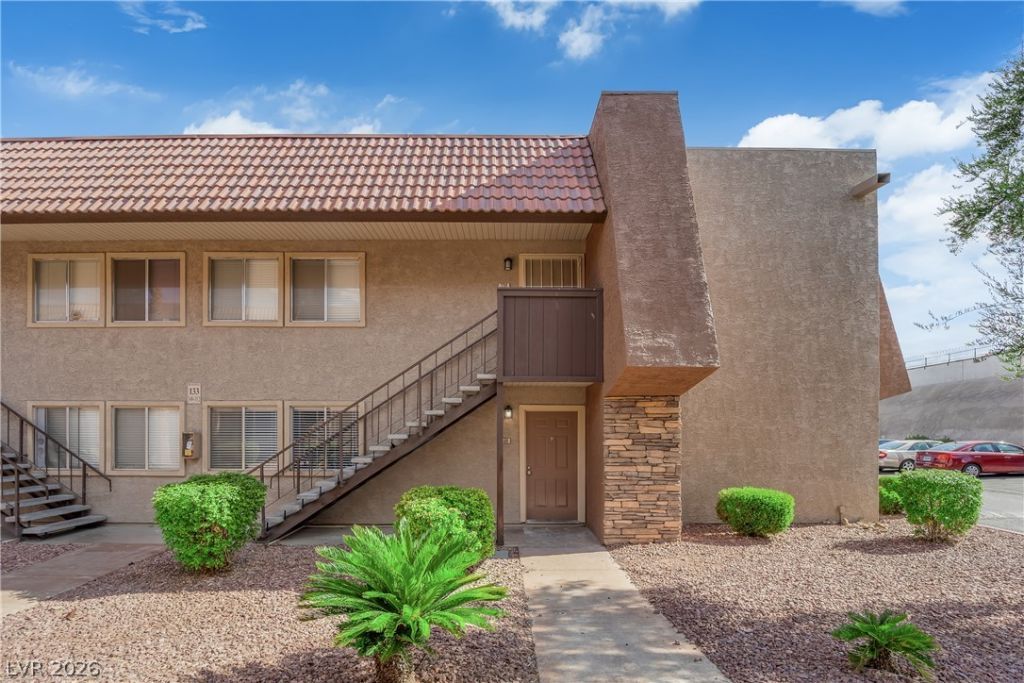
BEDS3
BATHS2 full
SQUARE FEET1,444
MLS#2824404
STATUSActive
PROPERTY TYPERental - Condominium
SUBDIVISIONWestwood Point
Property Description
Welcome to this inviting ground-floor condo in the guard-gated Bella Vita community! Featuring an open and functional floor plan with brand-new luxury vinyl flooring throughout, this home offers easy, comfortable living with no stairs to navigate. The kitchen features granite countertops and includes all appliances. The spacious living area is enhanced by a cozy fireplace and wet bar, perfect for relaxing or entertaining. Step outside to your covered patio and enjoy your own outdoor space. Bella Vita offers resort-style community amenities including pools, spas, tennis courts, basketball courts, and more. A great opportunity for a primary residence, second home, or investment property!
Property Features
Property Type: Rental - Condominium
Cooling: Central Air, Electric
Fireplaces: 1
Heating: Central, Electric
Home Style: One Story
Roof Type: Tile
Stories: 1.0
Year Built: 1982
Amenities
Window Treatments
Feature Descriptions
Appliances: Dryer, Dishwasher, Electric Oven, Electric Range, Disposal, Microwave, Refrigerator, Washer/Dryer, Washer/DryerAllInOne, Washer
Association Amenities: Basketball Court, Clubhouse, Fitness Center, Gated, Barbecue, Pool, Guard, Spa/Hot Tub
Community Features: Pool
Days on Site: 4
Exterior: Frame, Stucco
Fencimg: None
Fireplace: Family Room, Wood Burning
Flooring: Luxury Vinyl Plank
Hot Tub: Yes
Laundry: Electric Dryer Hookup, Laundry Room
Parcel#: 163-24-611-429
Parking: Assigned, Covered
Parking Notes: Assigned, Covered
Pool: Community
Swimming Pool: Yes
Utilities: Cable Not Available
Window: Blinds, Window Treatments
Room Sizes
Family Room: 12 X 16
Dining Room: 9 X 9
Bedroom 3: 11 X 11
Bedroom 2: 11 X 11
Primary Bedroom: 14 X 12
Local Schools
High School: Clark Ed. W.
Middle School: Sawyer Grant
Elementary School: Thiriot, Joseph E.,Thiriot, Joseph E.
Listed By / Shown By
Listed By
Agency Name: REICHI REALTY
Agency Contact: 702-686-3886
Agent Name: Juichi Yu
Shown By
Agency Title: Wardley Real Estate
Agency Phone: 702-256-4900

5386 River Glen Drive, Unit 349 | MLS# 2824404
This property located at 5386 River Glen Drive, Unit 349, Las Vegas, NV 89103 is currently listed for rent with an asking price of $1,650 / Monthly. Search Las Vegas real estate on www.wardleyre.com today.