
BEDS3
BATHS2 full
SQUARE FEET1,848
MLS#2100648
STATUSUnder Contract
PROPERTY TYPEResidential - Single Family
SUBDIVISIONRIVERGATE
SCHOOLCache
Property Description
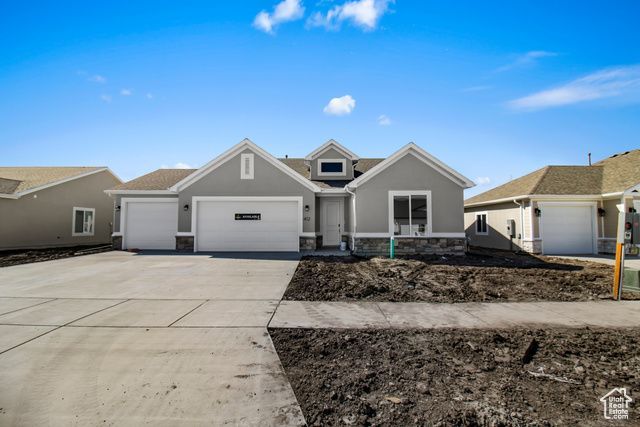
Come enjoy this brand new single level home in Logan. This home offers plenty of space to grow, a huge oversized pantry, and a large 6x4 island to gather around! It has an open concept throughout with large windows. It has a spacious owner suite and a 3rd car garage for all the extra storage and toys. The great news is it's already under construction and will be complete end of August! ** Pictures are of a different completed home. Selections and colors will vary. Square footage figures are provided as a courtesy estimate only and were obtained from building plans. Buyer is advised to obtain an independent measurement.
Property Features
Property Type: Residential - Single Family
Basement: None
Cooling: Central Air
Garage: 3 car attached
Heating: >= 95% efficiency
Home Style: Patio Home
Lot Size: 0.17 Acres
Roof Type: Asphalt
Stories: 1.0
Taxes: $1
Year Built: 2025
Amenities
Bath: Primary
Closet: Walk-In
Disposal
Great Room
Smart Thermostat(s)
Sliding Glass Doors
Patio: Open
Feature Descriptions
Accessibility: Accessible Doors, Ground Level
Association Amenities: Maintenance
Days on Site: 84
Exterior: Asphalt, Stone, Stucco, Cement Siding
Flooring: Carpet, Laminate, Tile
HOA Fee: 42/ Monthly
Laundry: Electric Dryer Hookup
Lot: Sidewalks, Sprinkler: Auto-Part, Private
Lot Dimensions: 0.0x0.0x0.0
Parcel#: 02-346-0121
Patio/Porch: Patio: Open
Sewer: Sewer: Connected
Topography: Sidewalks, Sprinkler: Auto-Part, Private
Utilities: Natural Gas Connected, Electricity Connected, Sewer Connected, Water Connected
Water: Culinary
Window: None
Local Schools
High School: Ridgeline
Middle School: Spring Creek
Elementary School: Mountainside
School District: Cache
Listed By / Shown By
Listed By
Agency Name: Visionary Real Estate
Shown By
Agency Title: Wardley Real Estate
Agency Phone: 702-256-4900

Estimate Your Payment
Estimated Payment
$ 2,055.54 per month $1,909.62 Principal & Interest $0.08 Property Tax $145.83 Homeowner's Insurance
539 S 1580 W, Unit 121 | MLS# 2100648
This single family home located at 539 S 1580 W, Unit 121, Logan, UT 84321 is currently listed for sale with an asking price of $499,990. This property was built in 2025 and has 3 bedrooms and 2 full baths with 1848 sq. ft. S 1580 W, Unit 121 is located in the RIVERGATE subdivision within the Cache school district. Search RIVERGATE real estate on www.wardleyre.com today.