
BEDS4
BATHS2 full
SQUARE FEET1,725
MLS#2185540
STATUSActive
PROPERTY TYPEResidential - Single Family
SCHOOLBox Elder
Property Description
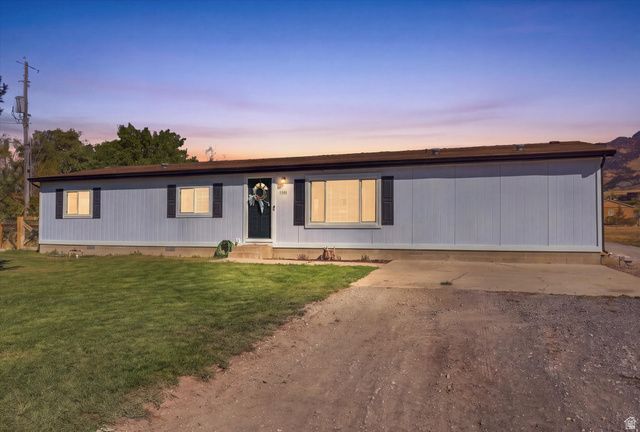
Price reduction! Set on .69 acres in Plymouth with no HOA and open mountain views, this 4 bedroom, 2 bathroom single level home gives you room to spread out inside and out. The open floor plan features vaulted ceilings, granite countertops, a gas range, and LVP flooring, with two separate family rooms that offer flexibility for a home office, playroom, or guest space. The primary suite includes a private bath and a walk in closet. The home was extensively updated in 2023, including the kitchen, bathroom vanities, flooring, lighting, windows, doors, trim, water heater, soffit, fascia, and gutters, so the big ticket items are already handled. Outside, the property is zoned for horses and includes two storage sheds and an attached garage with both concrete and gravel driveway space, giving you room for trucks, trailers, and toys. Central air, forced air gas heat, culinary water, and a septic system round out the essentials. Quiet country setting with easy access to Tremonton and I-15. Square footage figures are provided as a courtesy estimate only. Buyer is advised to obtain an independent measurement.
Property Features
Property Type: Residential - Single Family
Basement: None
Cooling: Central Air
Heating: Forced Air, Gas: Central
Home Style: Manufactured
Lot Size: 0.69 Acres
Roof Type: Asphalt
Stories: 1.0
Taxes: $1,408
Year Built: 1998
Amenities
Closet: Walk-In
Range/Oven: Built-In
Vaulted Ceilings
Double Pane Windows
Horse Property
Feature Descriptions
Accessibility: Single Level Living
Appliances: Dryer, Range Hood, Washer
Days on Site: 65
Exclusions: Freezer
Flooring: Carpet, Tile
Laundry: Electric Dryer Hookup
Lot: View: Valley
Lot Dimensions: 0.0x0.0x0.0
Parcel#: 07-037-0077
Sewer: Septic Tank
Special View Info: Valley
Topography: Terrain, Flat, View: Valley
Utilities: Natural Gas Connected, Electricity Connected, Sewer: Septic Tank, Water Connected
Water: Culinary
Window: Part
Local Schools
High School: Bear River
Middle School: Alice C Harris
Elementary School: Fielding
School District: Box Elder
Listed By / Shown By
Listed By
Agency Name: Farmhouse Realty Group LLC
Agency Phone: 801-726-9563
Shown By
Agency Title: Wardley Real Estate
Agency Phone: 702-256-4900

Estimate Your Payment
Estimated Payment
$ 1,638.40 per month $1,413.15 Principal & Interest $117.33 Property Tax $107.92 Homeowner's Insurance
5390 W 20300 N | MLS# 2185540
This single family home located at 5390 W 20300 N, Plymouth, UT 84330 is currently listed for sale with an asking price of $370,000. This property was built in 1998 and has 4 bedrooms and 2 full baths with 1725 sq. ft. W 20300 N is located within the Box Elder school district. Search Plymouth real estate on www.wardleyre.com today.