
BEDS4
BATHS2 full 1 partial
SQUARE FEET1,602
MLS#2835955
STATUSActive
PROPERTY TYPEResidential - Single Family
SUBDIVISIONCopper Creek
Property Description
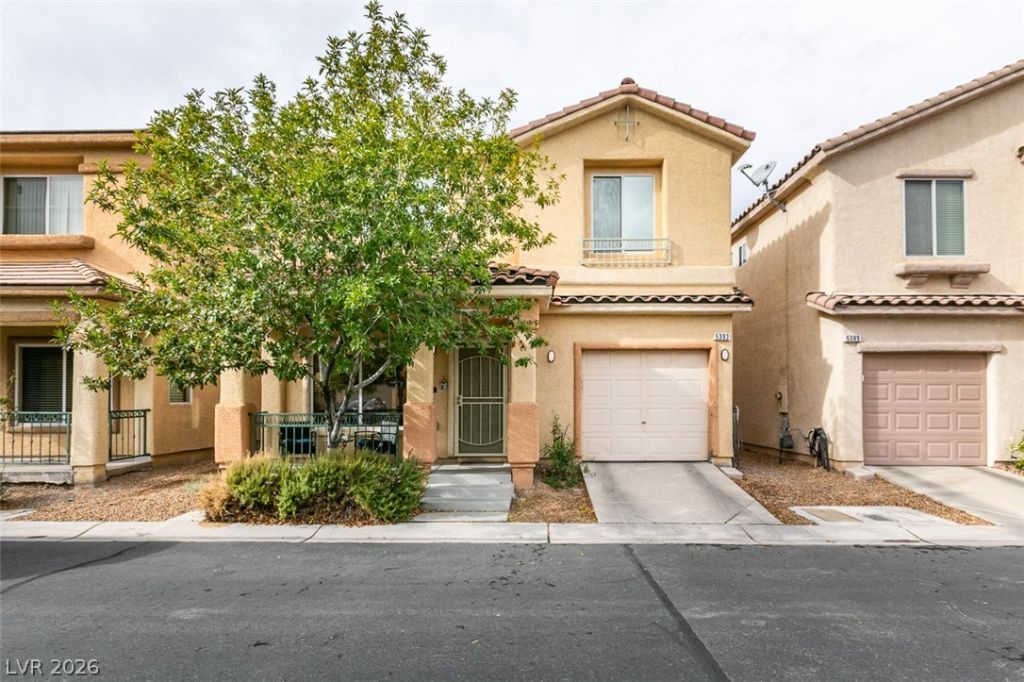
Beautifully updated property with 4 bedroom plus 2.5 bath with newer flooring throughout. Recently painted interior plus cabinets refinished, newer lighting, stainless steel appliances, quartz countertops and more. Guard gated community with community pool, spa, basketball courts, clubhouse, playground and pet park! Ready for you to move in!
Property Features
Property Type: Residential - Single Family
Cooling: Central Air, Electric
Garage: 1
Heating: Central, Gas
Home Style: Two Story
Lot Size: 0.04 Acres
Roof Type: Tile
Stories: 2.0
Taxes: $1,298
Year Built: 2007
Amenities
Bathroom on Main Level
Patio
Feature Descriptions
Appliances: Dryer, Gas Cooktop, Microwave, Refrigerator, Washer
Association Amenities: Clubhouse, Park, Pool, Spa/Hot Tub
Community Features: Pool
Exterior: Drywall
Fencimg: Block, Back Yard
Flooring: Carpet, Luxury Vinyl Plank
HOA Fee: 146/ Monthly
Hot Tub: Yes
Laundry: Gas Dryer Hookup, Laundry Room, Upper Level
Lot: Desert Landscaping, Landscaped, < 1/4 Acre
Parcel#: 161-26-311-146
Parking: Attached, Garage, Inside Entrance, Private
Parking Notes: Attached, Garage, Inside Entrance, Private
Patio/Porch: Patio
Pool: Community
Sewer: Public Sewer
Swimming Pool: Yes
Utilities: Underground Utilities
Water: Public
Room Sizes
Bedroom 4: 10 X 11
Bedroom 3: 10 X 10
Bedroom 2: 10 X 11
Primary Bedroom: 14 X 13
Local Schools
High School: Basic Academy
Middle School: Cortney Francis
Elementary School: Josh, Stevens,Josh, Stevens
Listed By / Shown By
Listed By
Agency Name: Huntington & Ellis, A Real Est
Agency Contact: (702) 533-2442
Agent Name: Giovanni Casas
Shown By
Agency Title: Wardley Real Estate
Agency Phone: 702-256-4900

Estimate Your Payment
Estimated Payment
$ 1,477.13 per month $1,271.83 Principal & Interest $108.17 Property Tax $97.13 Homeowner's Insurance
5393 Cross Meadows Lane | MLS# 2835955
This single family home located at 5393 Cross Meadows Lane , Las Vegas, NV 89122 is currently listed for sale with an asking price of $333,000. This property was built in 2007 and has 4 bedrooms and 2 full and 1 partial baths with 1602 sq. ft. Cross Meadows Lane is located in the Copper Creek subdivision. Search Copper Creek real estate on www.wardleyre.com today.