
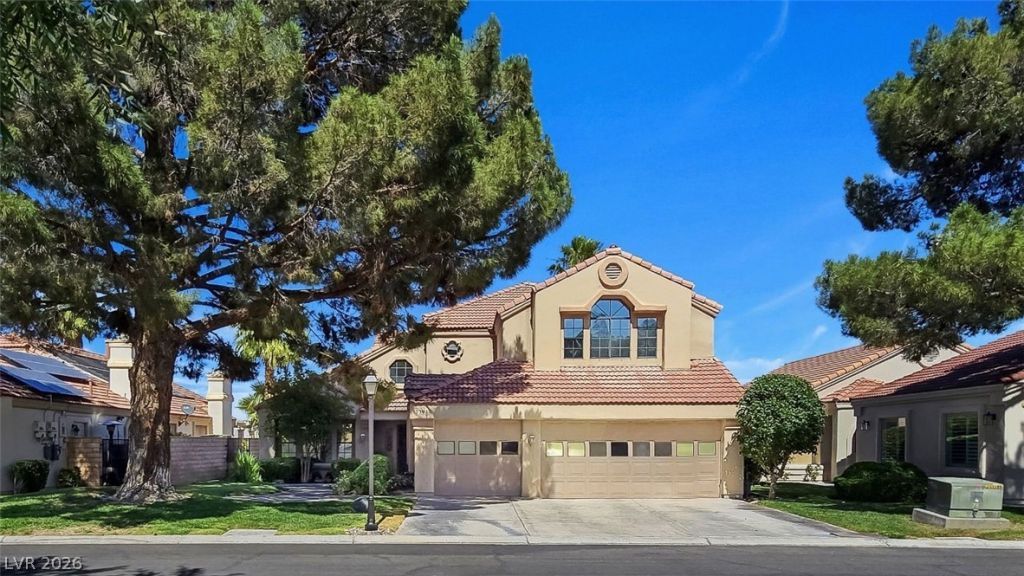
BEDS4
BATHS3 full
SQUARE FEET3,135
MLS#2788029
STATUSActive
PROPERTY TYPEResidential - Single Family
SUBDIVISIONDesert Fairways West
Property Description
BEAUTIFUL NORTHWEST HOME INSIDE THE EXCLUSIVE 24 HOUR GUARD GATED PAINTED DESERT* BEAUTIFUL 2 STORY HOME WITH BEAUTIFUL GOLF COURSE VIEWS* 2 FIREPLACES* HUGH MASTER BEDROOM WITH FIREPLACE AND LARGE BALCONY OVERLOOKING BACKYARD AND GOLF COURSE* POOL AND SPA* 3 CAR GARAGE*
Property Features
Property Type: Residential - Single Family
Cooling: Central Air, Electric
Fireplaces: 2
Garage: 3 car attached
Heating: Central, Electric
Home Style: Two Story
Lot Size: 0.16 Acres
Roof Type: Composition, Shingle
Stories: 2.0
Taxes: $3,462
Year Built: 1998
Amenities
Ceiling Fan(s)
Window Treatments
Built-in Barbecue
Balcony
Barbecue
Courtyard
Patio
Private Yard
Feature Descriptions
Appliances: Built-In Gas Oven, Dryer, Dishwasher, Disposal, Refrigerator, Washer
Association Amenities: Gated, Pickleball, Guard
Days on Site: 51
Fencimg: Full
Fireplace: Bedroom, Family Room, Gas
Flooring: Carpet, Tile
HOA Fee: 168/ Monthly
Laundry: Electric Dryer Hookup, Laundry Room
Lot: Front Yard, No Rear Neighbors, On Golf Course
Parcel#: 125-33-512-019
Parking: Attached, Garage, Private
Parking Notes: Attached, Garage, Private
Patio/Porch: Balcony, Covered, Patio
Pool: Pool/Spa Combo
Sewer: Public Sewer
Spa: Yes
Swimming Pool: Yes
Utilities: Underground Utilities
Water: Public
Window: Blinds, Window Treatments
Room Sizes
Kitchen: 20 X 13
Living Room: 15 X 20
Bedroom 4: 13 X 11
Bedroom 3: 11 X 10
Bedroom 2: 17 X 13
Primary Bedroom: 24 X 18
Local Schools
High School: Centennial
Middle School: Leavitt Justice Myron E
Elementary School: Allen, Dean La Mar,Allen, Dean La Mar
Listed By / Shown By
Listed By
Agency Name: Las Vegas Valley Realty, Inc
Agency Contact: 702-656-2525
Agent Name: Marian Perez
Shown By
Agency Title: Wardley Real Estate
Agency Phone: 702-256-4900

Estimate Your Payment
Estimated Payment
$ 3,453.55 per month $2,940.50 Principal & Interest $288.50 Property Tax $224.55 Homeowner's Insurance
5396 Painted Sunrise Dr Drive | MLS# 2788029
This single family home located at 5396 Painted Sunrise Dr Drive, Las Vegas, NV 89149 is currently listed for sale with an asking price of $769,900. This property was built in 1998 and has 4 bedrooms and 3 full baths with 3135 sq. ft. Painted Sunrise Dr Drive is located in the Desert Fairways West subdivision. Search Desert Fairways West real estate on www.wardleyre.com today.