
BEDS3
BATHS2 full
SQUARE FEET1,335
MLS#2820868
STATUSActive
PROPERTY TYPERental - Mobile Home
SUBDIVISIONWinterwood Village
Property Description
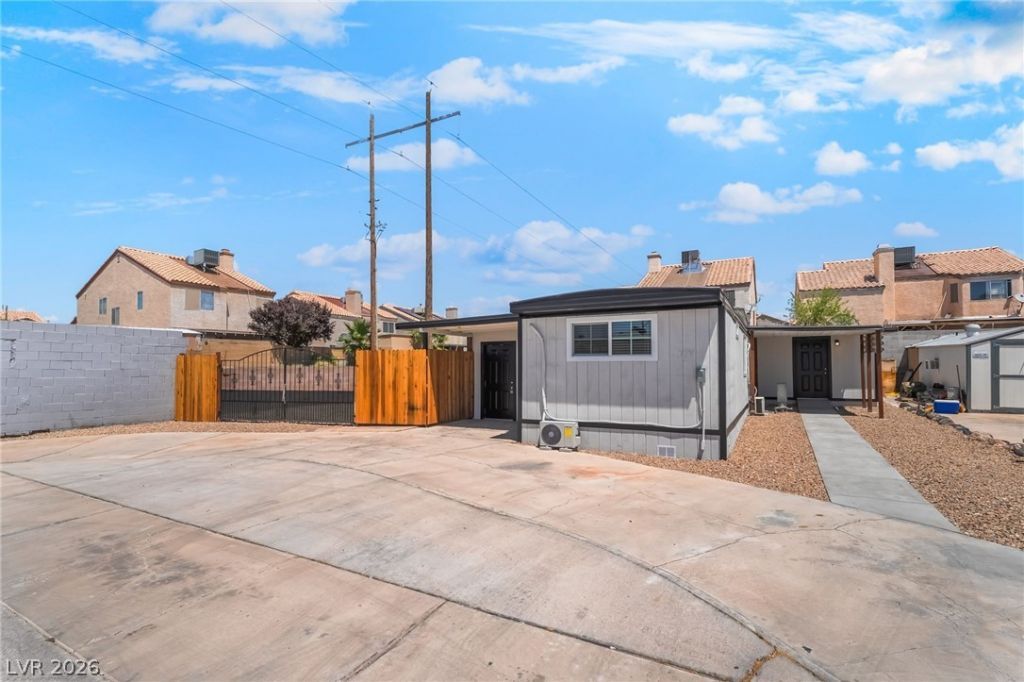
This beautiful home has been completely renovated! New cabinets, quartz counters, stainless steel appliances, gorgeous flooring, luxurious bathrooms!! All new insulation and windows as well as 5 mini splits to help with those energy bills! The stunning living room has a custom stone accent wall and lots of space for entertaining! All of this PLUS a HUGE storage building AND RV parking! Home is located at the end of the cul de sac! Large fenced yard! Move in today!!
Property Features
Property Type: Rental - Mobile Home
Cooling: Central Air, Electric,2 Units
Heating: Electric, Multiple Heating Units
Home Style: One Story
Lot Size: 0.12 Acres
Roof Type: Foam
Stories: 1.0
Year Built: 1973
Amenities
Bathroom on Main Level
Bedroom on Main Level
Ceiling Fan(s)
Full Bath on Main Level
Primary Downstairs
Window Treatments
Out Building(s)
Porch
Private Yard
Feature Descriptions
Appliances: Dishwasher, Disposal, Gas Range, Microwave, Refrigerator
Association Amenities: Basketball Court, Playground, Pool, Spa/Hot Tub
Community Features: Pool
Days on Site: 30
Exterior: Frame, Drywall
Fencimg: Back Yard, Chain Link
Flooring: Luxury Vinyl Plank
Hot Tub: Yes
Laundry: Gas Dryer Hookup, Laundry Room
Lot: Desert Landscaping, Landscaped
Outbuilding(s): Yes
Parcel#: 161-09-611-001
Parking: Assigned, Covered, RV Gated, RV Access/Parking
Parking Notes: Assigned, Covered, RV Gated, RV Access/Parking
Patio/Porch: Porch
Pool: Community
Swimming Pool: Yes
Utilities: Cable Available
Window: Blinds, Window Treatments
Room Sizes
Bedroom 3: 21 X 11
Bedroom 2: 11 X 11
Primary Bedroom: 14 X 9
Local Schools
High School: Chaparral
Middle School: Harney Kathleen & Tim
Elementary School: Jenkins, Earl N.,Jenkins, Earl N.
Listed By / Shown By
Listed By
Agency Name: Gavish Real Estate and PM
Agency Contact: 702-389-1818
Agent Name: Susan M. Oakley
Shown By
Agency Title: Wardley Real Estate
Agency Phone: 702-256-4900

5402 Tahoe Drive | MLS# 2820868
This property located at 5402 Tahoe Drive, Las Vegas, NV 89142 is currently listed for rent with an asking price of $1,600 / Monthly. Search Las Vegas real estate on www.wardleyre.com today.