
BEDS4
BATHS2 full 1 partial
SQUARE FEET2,126
MLS#2829612
STATUSActive
PROPERTY TYPEResidential - Single Family
SUBDIVISIONAnn 215
Property Description
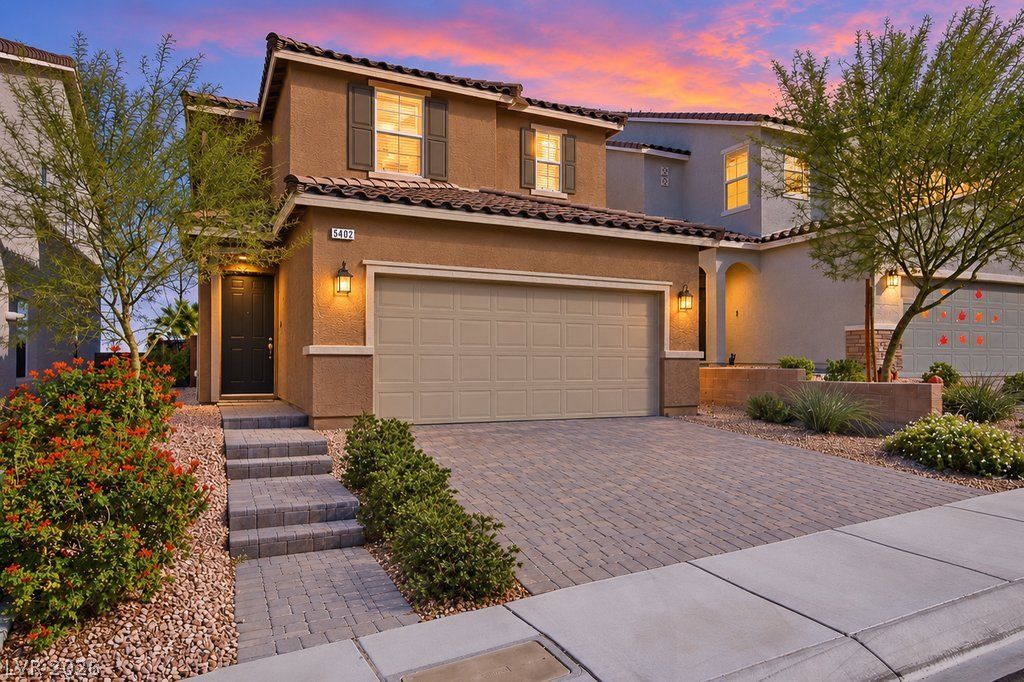
The backyard is the reason to buy this one. Nobody behind you, just open desert and mountains, so you can swim without an audience and watch the city lights come on from the patio at night. Inside, the downstairs floors are brand new. The kitchen island is the size where everybody ends up standing around it, and the back door is a few steps from the table, so dinner tends to drift outside once it cools off. There’s a bedroom and a bath downstairs too, which can be a guest room, an office, or whatever you need it to be. Upstairs, the main bedroom has its own bathroom and a walk-in closet, two more bedrooms share a bath, and the loft is a real room with two closets and a window, not a hallway with a couch in it. 2,126 square feet, built in 2022, gated, and about five minutes from the 215. The pool is already in and already paid for, which is more than most of the neighborhood can say.
Property Features
Property Type: Residential - Single Family
Cooling: Central Air, Electric
Garage: 2
Heating: Central, Electric
Home Style: Two Story
Lot Size: 0.09 Acres
Roof Type: Tile
Stories: 2.0
Taxes: $5,311
Year Built: 2022
Amenities
Bathroom on Main Level
Bedroom on Main Level
Ceiling Fan(s)
Window Treatments
Private Yard
Feature Descriptions
Appliances: Dryer, Dishwasher, Disposal, Gas Range, Microwave, Refrigerator, Washer
Association Amenities: Gated
Days on Site: 1
Fencimg: Block, Back Yard, Wrought Iron
Flooring: Carpet, Luxury Vinyl Plank
HOA Fee: 66/ Monthly
Laundry: Gas Dryer Hookup, Laundry Room, Upper Level
Lot: Desert Landscaping, Landscaped, < 1/4 Acre
Parcel#: 126-36-110-071
Parking: Attached, Garage, Garage Door Opener, Inside Entrance, Private
Parking Notes: Attached, Garage, Garage Door Opener, Inside Entrance
Pool: In Ground, Private
Sewer: Public Sewer
Swimming Pool: Yes
Utilities: Underground Utilities
Water: Public
Window: Blinds
Room Sizes
Bedroom 4: 12 X 12
Bedroom 3: 10 X 10
Bedroom 2: 12 X 10
Primary Bedroom: 14 X 12
Kitchen: 14 X 10
Local Schools
High School: Centennial
Middle School: Leavitt Justice Myron E
Elementary School: Allen, Dean La Mar,Allen, Dean La Mar
Listed By / Shown By
Listed By
Agency Name: eXp Realty
Agency Contact: (702) 872-2222
Agent Name: Ann M. Black
Shown By
Agency Title: Wardley Real Estate
Agency Phone: 702-256-4900

Estimate Your Payment
Estimated Payment
$ 2,699.52 per month $2,096.81 Principal & Interest $442.58 Property Tax $160.13 Homeowner's Insurance
5402 Zacatin Court | MLS# 2829612
This single family home located at 5402 Zacatin Court, Las Vegas, NV 89166 is currently listed for sale with an asking price of $549,000. This property was built in 2022 and has 4 bedrooms and 2 full and 1 partial baths with 2126 sq. ft. Zacatin Court is located in the Ann 215 subdivision. Search Ann 215 real estate on www.wardleyre.com today.