
BEDS2
BATHS2 full
SQUARE FEET978
MLS#2761218
STATUSActive
PROPERTY TYPERental - Condominium
SUBDIVISIONWestwood Point
Property Description
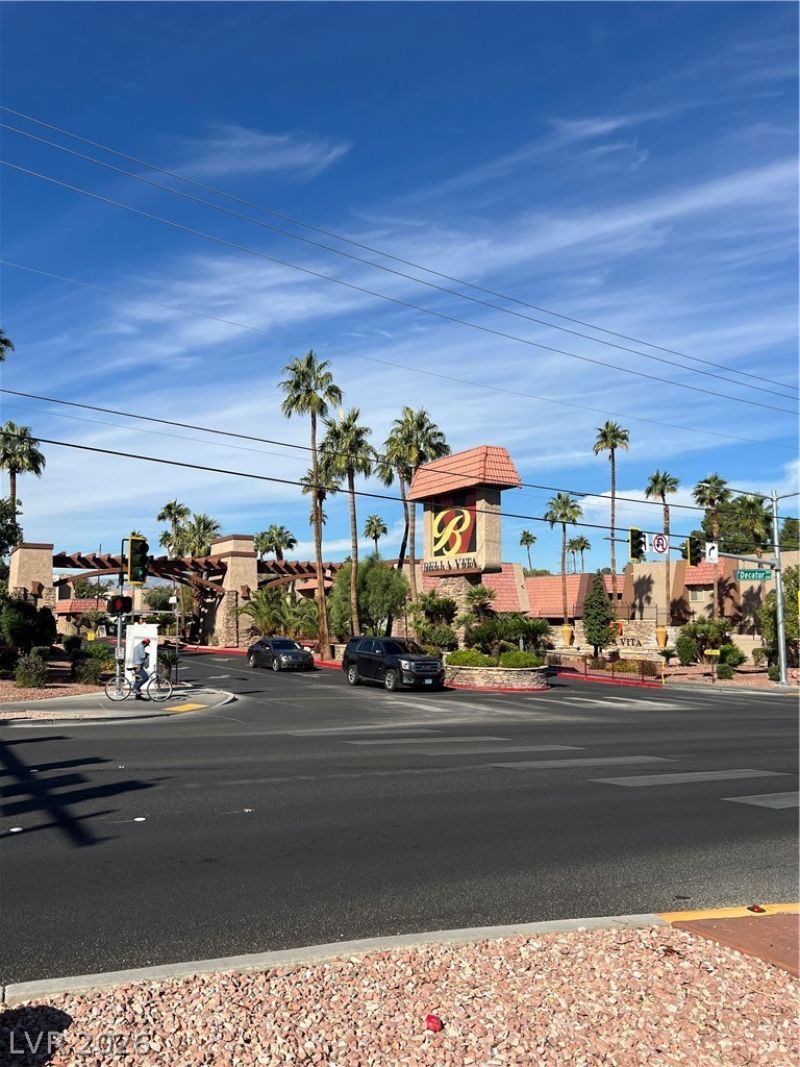
This gorgeous two-bedroom, two-bathroom condo is situated in the guard-gated Bella Vita community! Enter a large living space with neutral interior colors, improved vinyl planks throughout, and an abundance of natural light coming in from the private balcony. Your covered patio area is accessible by sliding glass doors, making it ideal for unwinding in the evening or enjoying a cup of coffee in the morning. Wood cabinets, plenty of counter space, breakfast bar seating, and a completely furnished home with expertly crafted Easy entertaining and ordinary meals are made possible by the nearby dining space. Both bedrooms have spacious closets and ample space. The main bedroom has an attached bathroom with a walk-in shower and granite-style vanity. A complete tub/shower combination with a granite-style surround is available in the secondary bathroom.
Property Features
Property Type: Rental - Condominium
Cooling: Central Air, Electric
Heating: Central, Electric
Home Style: Two Story
Lot Size: 0.14 Acres
Roof Type: Tile
Stories: 2.0
Year Built: 1982
Amenities
Bedroom on Main Level
Primary Downstairs
Window Treatments
Feature Descriptions
Appliances: Dryer, Dishwasher, Electric Oven, Electric Range, Electric Water Heater, Disposal, Microwave, Refrigerator, Washer/Dryer, Washer/DryerAllInOne, Washer
Association Amenities: Clubhouse
Days on Site: 138
Exterior: Frame, Stucco
Fencimg: Partial
Flooring: Luxury Vinyl Plank
Laundry: Electric Dryer Hookup, Main Level
Lot: < 1/4 Acre
Parcel#: 163-24-611-401
Parking: Assigned, One Space
Parking Notes: Assigned, One Space
Pets Allowed: No
Sewer: Public Sewer
Special View Info: None
Utilities: Cable Available, Underground Utilities
Window: Blinds
Room Sizes
Family Room: 16 X 14
Dining Room: 10 X 10
Bedroom 2: 12 X 10
Primary Bedroom: 15 X 20
Local Schools
High School: Clark Ed. W.
Middle School: Sawyer Grant
Elementary School: Thiriot, Joseph E.,Thiriot, Joseph E.
Listed By / Shown By
Listed By
Agency Name: GRR Property and Management
Agent Name: Wai Y. Wong
Agency Phone: 725-255-8818
Shown By
Agency Title: Wardley Real Estate
Agency Phone: 702-256-4900

5404 River Glen Drive, Unit 353 | MLS# 2761218
This property located at 5404 River Glen Drive, Unit 353, Las Vegas, NV 89103 is currently listed for rent with an asking price of $1,450 / Monthly. Search Las Vegas real estate on www.wardleyre.com today.