
BEDS2
BATHS2 full
SQUARE FEET1,002
MLS#2825230
STATUSActive
PROPERTY TYPERental - Townhouse
SUBDIVISIONCactus Hills Square
Property Description
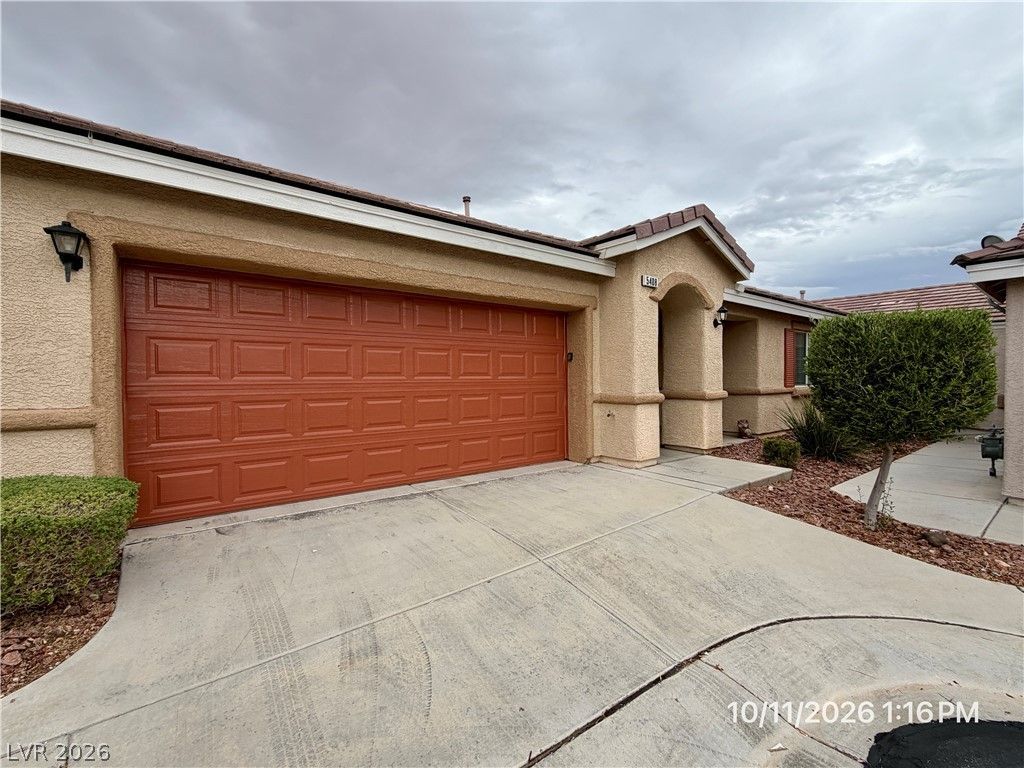
Adorable single-story townhome located in a gated community with fantastic amenities and a convenient location close to shopping, schools, dining, and freeway access. This inviting 2-bedroom home features a bright and spacious great room, neutral finishes, and an open floor plan designed for comfortable living. The kitchen offers tile flooring, a decorative tile backsplash, ample cabinet space, and plenty of room for meal preparation. Both bedrooms are generously sized, and the primary suite includes dual sinks and a walk-in shower. Additional features include ceiling fans, architectural niches, a covered front porch perfect for relaxing outdoors, and an attached 2-car garage with direct entry into the home. Residents enjoy access to community amenities while being just minutes from everyday conveniences. Base rent $1,563 + $37 RBP, total monthly price $1,600.
Property Features
Property Type: Rental - Townhouse
Cooling: Central Air, Electric
Garage: 2
Heating: Central, Gas
Home Style: One Story
Lot Size: 0.06 Acres
Roof Type: Pitched, Tile
Stories: 1.0
Year Built: 2006
Amenities
Bathroom on Main Level
Bedroom on Main Level
Ceiling Fan(s)
Full Bath on Main Level
Primary Downstairs
Window Treatments
Patio
Feature Descriptions
Appliances: Dryer, Dishwasher, Disposal, Gas Range, Microwave, Refrigerator, Washer/Dryer, Washer/DryerAllInOne, Washer
Association Amenities: Gated, Playground
Exterior: Frame, Stucco, Drywall
Fencimg: Partial, Stucco Wall, Vinyl
Flooring: Luxury Vinyl Plank, Tile
Laundry: Gas Dryer Hookup, In Garage
Lot: Cul-De-Sac, Desert Landscaping, Landscaped, < 1/4 Acre
Parcel#: 176-25-810-165
Parking: Attached, Finished Garage, Garage, Garage Door Opener, Inside Entrance, Private
Parking Notes: Attached, Finished Garage, Garage, Garage Door Opener
Patio/Porch: Patio
Sewer: Public Sewer
Special View Info: None
Utilities: Cable Available, Underground Utilities
Window: Blinds, Window Treatments
Room Sizes
Living Room: 13 X 12
Kitchen: 14 X 12
Dining Room: 6 X 5
Bedroom 2: 12 X 12
Primary Bedroom: 14 X 12
Local Schools
High School: Desert Oasis
Middle School: Tarkanian
Elementary School: Ries, Aldeane Comito,Ries, Aldeane Comit
Listed By / Shown By
Listed By
Agency Name: McKenna Property Management
Agency Contact: 702-434-4663
Agent Name: Jenni McKenna
Shown By
Agency Title: Wardley Real Estate
Agency Phone: 702-256-4900

5408 Golden Barrel Avenue | MLS# 2825230
This property located at 5408 Golden Barrel Avenue , Las Vegas, NV 89141 is currently listed for rent with an asking price of $1,600 / Monthly. Search Las Vegas real estate on www.wardleyre.com today.