
BEDS3
BATHS2 full 1 partial
SQUARE FEET1,998
MLS#2819958
STATUSActive
PROPERTY TYPERental - Single Family
SUBDIVISIONArbor Gate 2 Amd
Property Description
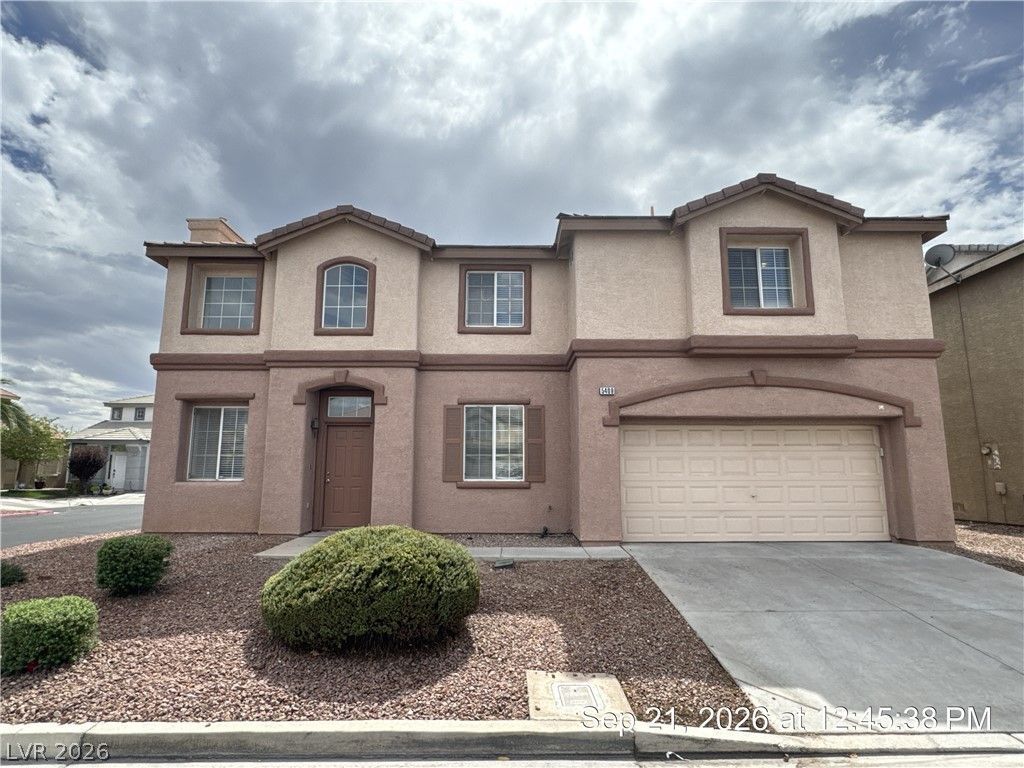
Spacious 3-bedroom, 2.5-bath home located in a gated North Las Vegas community. This well-designed floor plan features separate living and dining areas, along with a spacious family room that opens to the kitchen and adjoining breakfast nook, creating a comfortable space for everyday living and entertaining. Upstairs, you'll find all three bedrooms plus a versatile loft, offering additional room for a home office, media area, or play space. The generous primary suite includes a private sitting area, walk-in closet, dual vanities, a garden tub, and a separate shower. Conveniently located near shopping, dining, parks, and freeway access, this home offers both comfort and functionality. This elementary school has a shared attendance boundary with Addeliar Guy ES. Base rent $1900 + $37 RBP, total monthly price $1937.
Property Features
Property Type: Rental - Single Family
Cooling: Central Air, Electric
Garage: 2
Heating: Central, Gas
Home Style: Two Story
Lot Size: 0.10 Acres
Roof Type: Tile
Stories: 2.0
Year Built: 2001
Amenities
Bathroom on Main Level
Ceiling Fan(s)
Half Bath on Main Level
Window Treatments
Private Yard
Feature Descriptions
Appliances: Dryer, Dishwasher, Disposal, Gas Oven, Gas Range, Microwave, Refrigerator, Washer/Dryer, Washer/DryerAllInOne, Washer
Association Amenities: Gated
Days on Site: 3
Exterior: Frame, Stucco
Fencimg: Back Yard, Vinyl
Flooring: Luxury Vinyl Plank
Laundry: Gas Dryer Hookup, Laundry Closet, Main Level
Lot: < 1/4 Acre
Parcel#: 124-31-114-086
Parking: Attached, Garage, Garage Door Opener, Inside Entrance, Private
Parking Notes: Attached, Garage, Garage Door Opener, Inside Entrance
Sewer: Public Sewer
Utilities: Cable Available, Underground Utilities
Window: Blinds
Room Sizes
Living Room: 12 X 10
Family Room: 12 X 10
Dining Room: 10 X 10
Bedroom 3: 10 X 10
Bedroom 2: 11 X 10
Primary Bedroom: 22 X 13
Local Schools
High School: Cheyenne
Middle School: Swainston Theron
Elementary School: Wolfe, Eva M.,Wolfe, Eva M.
Listed By / Shown By
Listed By
Agency Name: McKenna Property Management
Agency Contact: 702-434-4663
Agent Name: Jenni McKenna
Shown By
Agency Title: Wardley Real Estate
Agency Phone: 702-256-4900

5409 Mocine Elm Court | MLS# 2819958
This property located at 5409 Mocine Elm Court, North Las Vegas, NV 89031 is currently listed for rent with an asking price of $1,937 / Monthly. Search North Las Vegas real estate on www.wardleyre.com today.