
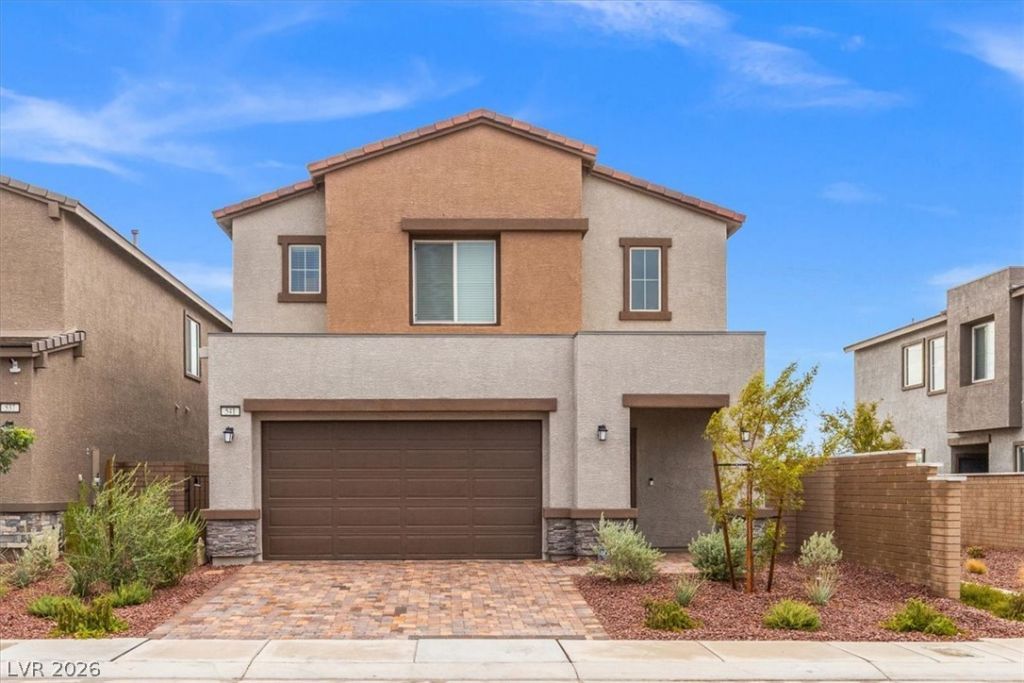
BEDS4
BATHS3 full
SQUARE FEET2,276
MLS#2808845
STATUSActive
PROPERTY TYPERental - Single Family
SUBDIVISIONCadence Neighborhood 6 Village
Property Description
Exper??en??e thi?? ??mm???ul?t? and luxurious fully furnish?d hom? in the award-winning Cadence community in the heart of Henderson! Furnished and designed with modern style and comfort in mind, this 4-bedroom, 3-bath residence features soaring 10' ceilings, abundant natural light, and an open-concept layout perfect for everyday living. The chef-inspired kitchen offers white shaker cabinets, quartz countertops, stainless steel appliances, and a large island overlooking the spacious and cozy living area. Strip views from the huge master is complete with modern pieces, a spa-like bath and a large walk-in closet. 2 other cozy bedrooms upstairs have queen beds and jack and jill bathroom. A downstairs bedroom with an adjacent three-quarter bath provides the flexibility of a secondary primary suite, guest accommodations, or a private home office. The extra large sliding glass door invites indoor outdoor living with covered patio perfect for relaxing or entertaining. For added convenience, enjoy the monthly professional cleaning service included, allowing for a truly effortless living experience. Conveniently located near parks, shopping, dining, golf, and freeway access, this turnkey home offers luxury, comfort, and convenience?just bring your suitcase.
Property Features
Property Type: Rental - Single Family
Cooling: Central Air, Electric
Garage: 2
Heating: Central, Electric
Home Style: Two Story
Roof Type: Tile
Stories: 2.0
Year Built: 2025
Amenities
BathroomonMainLevel
Bedroom on Main Level
ThreeQuarterBathonMainLevel
Window Treatments
Sprinkler/Irrigation
Feature Descriptions
Appliances: Dryer, Dishwasher, Disposal, Gas Range, Microwave, Refrigerator, Washer/Dryer, Washer/DryerAllInOne, Washer
Association Amenities: Playground, Park
Days on Site: 14
Exterior: Block, Stucco
Fencimg: Block, Full
Flooring: Carpet, Luxury Vinyl Plank
Laundry: Gas Dryer Hookup, Upper Level
Lot: Drip Irrigation/Bubblers, Desert Landscaping, Landscaped, Rocks, Synthetic Grass
Parcel#: 179-06-315-034
Parking: Garage, Private
Parking Notes: Garage, Private
Pets Allowed: Call, Negotiable
Special View Info: Mountain(s), Strip View
Utilities: Cable Available
Window: Blinds, Drapes, Window Treatments
Room Sizes
Dining Room: 12 X 11
Living Room: 13 X 11
Bedroom 4: 14 X 10
Bedroom 3: 13 X 10
Bedroom 2: 11 X 10
Primary Bedroom: 18 X 15
Local Schools
High School: Basic Academy
Middle School: Brown B. Mahlon
Elementary School: Sewell, C.T.,Sewell, C.T.
Listed By / Shown By
Listed By
Agency Name: Property Management of LV, LLC
Agency Contact: 702-313-6460
Agent Name: Minelli G. McDougall
Shown By
Agency Title: Wardley Real Estate
Agency Phone: 702-256-4900

541 Preston Crest Street | MLS# 2808845
This property located at 541 Preston Crest Street, Henderson, NV 89011 is currently listed for rent with an asking price of $3,500 / Monthly. Search Henderson real estate on www.wardleyre.com today.