
BEDS3
BATHS2 full
SQUARE FEET1,926
MLS#2809403
STATUSActive
PROPERTY TYPEResidential - Single Family
SUBDIVISIONCharleston Heights Tr #36
Property Description
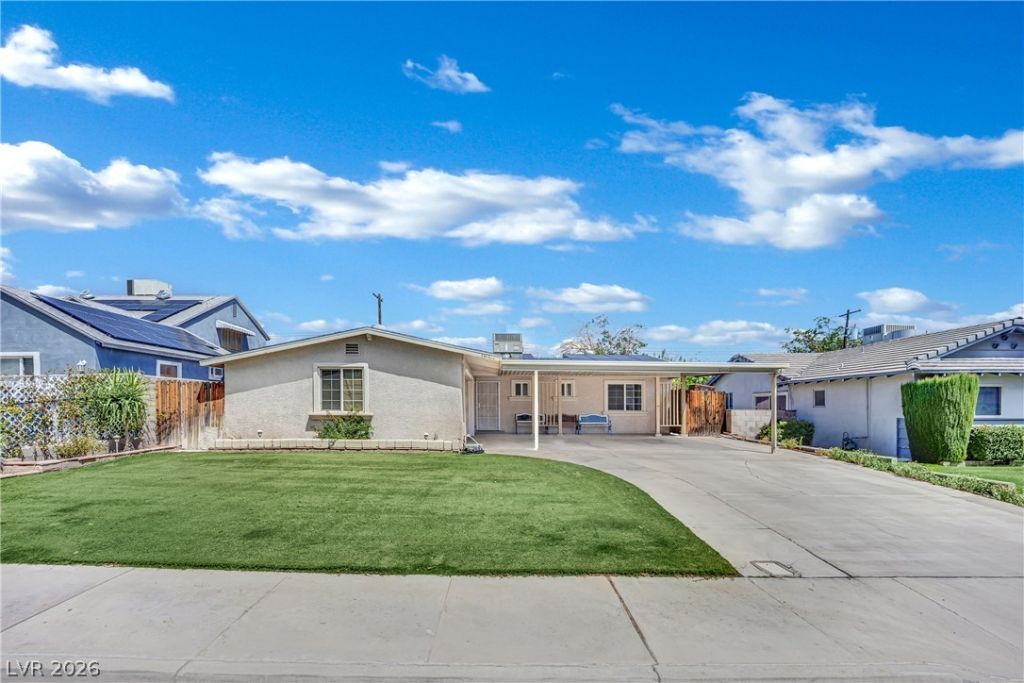
Welcome home to this charming Las Vegas property featuring something you don’t see every day—lush green grass in both the front and backyard! Inside, abundant natural light fills the home, while plantation shutters throughout offer a timeless look and make it easy to control both light and privacy. A major plus is the paid-off solar, helping keep electric bills impressively low. Parking is plentiful with a 2-car garage plus a 2-car carport, providing extra shade and protection from the Vegas summer heat. Best of all, no HOA! Conveniently located near shopping, dining, entertainment, and everyday necessities, with the Las Vegas Strip only about 15 minutes away.
Property Features
Property Type: Residential - Single Family
Cooling: Central Air, Electric
Fireplaces: 1
Garage: 2
Heating: Central, Electric
Home Style: One Story
Lot Size: 0.14 Acres
Roof Type: Composition, Shingle
Stories: 1.0
Taxes: $1,054
Year Built: 1965
Amenities
Bedroom on Main Level
Ceiling Fan(s)
Primary Downstairs
Window Treatments
Private Yard
SprinklerIrrigation
Feature Descriptions
Appliances: Dishwasher, Electric Range, Disposal
Association Amenities: None
Days on Site: 66
Fencimg: Brick, Full, Wood
Fireplace: Living Room, Wood Burning
Flooring: Ceramic Tile, Luxury Vinyl Plank
Laundry: Electric Dryer Hookup, In Garage
Lot: Back Yard, Drip Irrigation/Bubblers, Front Yard, Sprinklers In Rear, Sprinklers In Front, Sprinklers Timer, < 1/4 Acre
Parcel#: 163-01-610-037
Parking: Attached Carport, Attached, Garage, Open, Private
Parking Notes: Attached Carport, Attached, Garage, Open, Private
Sewer: Public Sewer
Utilities: Above Ground Utilities
Water: Public
Window: Plantation Shutters
Room Sizes
Family Room: 15 X 20
Living Room: 11 X 16
Kitchen: 11 X 15
Bedroom 3: 10 X 11
Bedroom 2: 11 X 12
Primary Bedroom: 11 X 12
Local Schools
High School: Bonanza
Middle School: Hyde Park
Elementary School: Hancock, Doris,Hancock, Doris
Listed By / Shown By

Listed By
Agency Name: Wardley Real Estate
Agent Name: Domenique Palmer
Agency Phone: (702) 336-3465
Estimate Your Payment
Estimated Payment
$ 1,719.90 per month $1,516.27 Principal & Interest $87.83 Property Tax $115.79 Homeowner's Insurance
5412 Del Monte Avenue | MLS# 2809403
This single family home located at 5412 Del Monte Avenue, Las Vegas, NV 89146 is currently listed for sale by Wardley Real Estate, with an asking price of $397,000. This property was built in 1965 and has 3 bedrooms and 2 full baths with 1926 sq. ft. Del Monte Avenue is located in the Charleston Heights Tr #36 subdivision. Search Charleston Heights Tr #36 real estate on www.wardleyre.com today.