
BEDS4
BATHS2 full 1 partial
SQUARE FEET2,622
MLS#2778119
STATUSActive
PROPERTY TYPEResidential - Single Family
SUBDIVISIONAnn Losee Village 3
Property Description
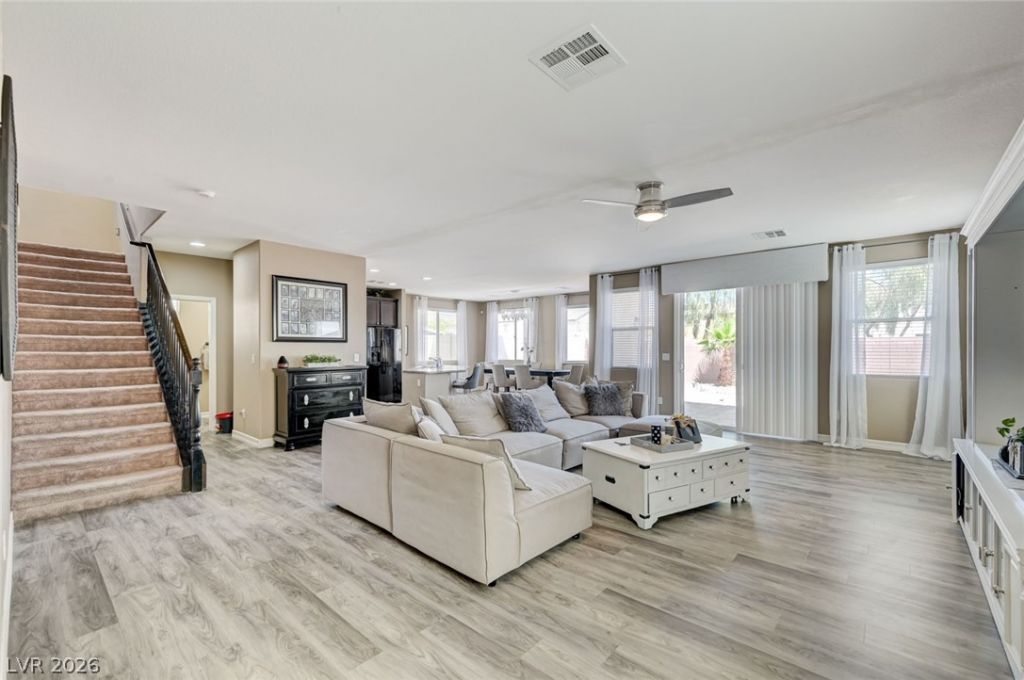
Looking f?r an ?pen fl??r ??l?n, ??r??vacy, and a home that l??ve?? like the photographs show, this is it.Gorgeous Home with an open floor plan, Community Pool, Backyard privacy! Paver driveway. Covered front porch. Light-filled main level designed for real life. Granite kitchen with island, breakfast nook, and a pantry that actually holds things. Four bedrooms, three baths, a loft, and 2,622 square feet. Ann Losee Village, built 2012, minutes from the 215. Then there's the solar! Fixed monthly payment, no escalation clause, no surprises. Your energy costs are locked in for the next 20 years, then you own the system. No rate hikes surprises! Move in ready. Last photos are 2-dimensional floor plans for your convenience.
Property Features
Property Type: Residential - Single Family
Cooling: Central Air, Electric,2 Units
Garage: 2 car attached
Heating: Central, Gas, Multiple Heating Units
Home Style: Two Story
Lot Size: 0.10 Acres
Roof Type: Pitched, Tile
Stories: 2.0
Taxes: $3,790
Year Built: 2010
Amenities
BathroomonMainLevel
Ceiling Fan(s)
HalfBathonMainLevel
Window Treatments
Porch
Patio
Private Yard
Sprinkler/Irrigation
Feature Descriptions
Appliances: Dishwasher, Disposal, Gas Range, Microwave, Water Purifier
Association Amenities: Jogging Path, Playground, Park, Pool
Community Features: Pool
Days on Site: 119
Exterior: Frame, Stucco
Fencimg: Block, Back Yard
Flooring: Carpet, Luxury Vinyl Plank
HOA Fee: 86/ Monthly
Laundry: Gas Dryer Hookup, Laundry Room, Upper Level
Lot: Drip Irrigation/Bubblers, Desert Landscaping, Landscaped, Rocks, Sprinklers Timer, < 1/4 Acre
Parcel#: 124-35-513-045
Parking: Attached, Garage, Garage Door Opener, Inside Entrance, Private
Parking Notes: Attached, Garage, Garage Door Opener, Inside Entrance
Patio/Porch: Patio, Porch
Pool: Community
Sewer: Public Sewer
Swimming Pool: Yes
Utilities: Underground Utilities
Water: Public
Window: Blinds, Double Pane Windows
Room Sizes
Loft: 13 X 12
Family Room: 24 X 18
Dining Room: 17 X 10
Bedroom 4: 15 X 11
Bedroom 3: 12 X 11
Bedroom 2: 14 X 11
Primary Bedroom: 18 X 15
Local Schools
High School: Mojave
Middle School: Findlay Clifford O.
Elementary School: Scott, Jesse D.,Scott, Jesse D.
Listed By / Shown By
Listed By
Agency Name: Keller Williams MarketPlace
Agency Contact: chris@teamdowlen.com
Agent Name: Christopher S. Dowlen
Shown By
Agency Title: Wardley Real Estate
Agency Phone: 702-256-4900

Estimate Your Payment
Estimated Payment
$ 2,268.43 per month $1,814.06 Principal & Interest $315.83 Property Tax $138.53 Homeowner's Insurance
5412 Talmo Street | MLS# 2778119
This single family home located at 5412 Talmo Street, North Las Vegas, NV 89081 is currently listed for sale with an asking price of $474,970. This property was built in 2010 and has 4 bedrooms and 2 full and 1 partial baths with 2622 sq. ft. Talmo Street is located in the Ann Losee Village 3 subdivision. Search Ann Losee Village 3 real estate on www.wardleyre.com today.