
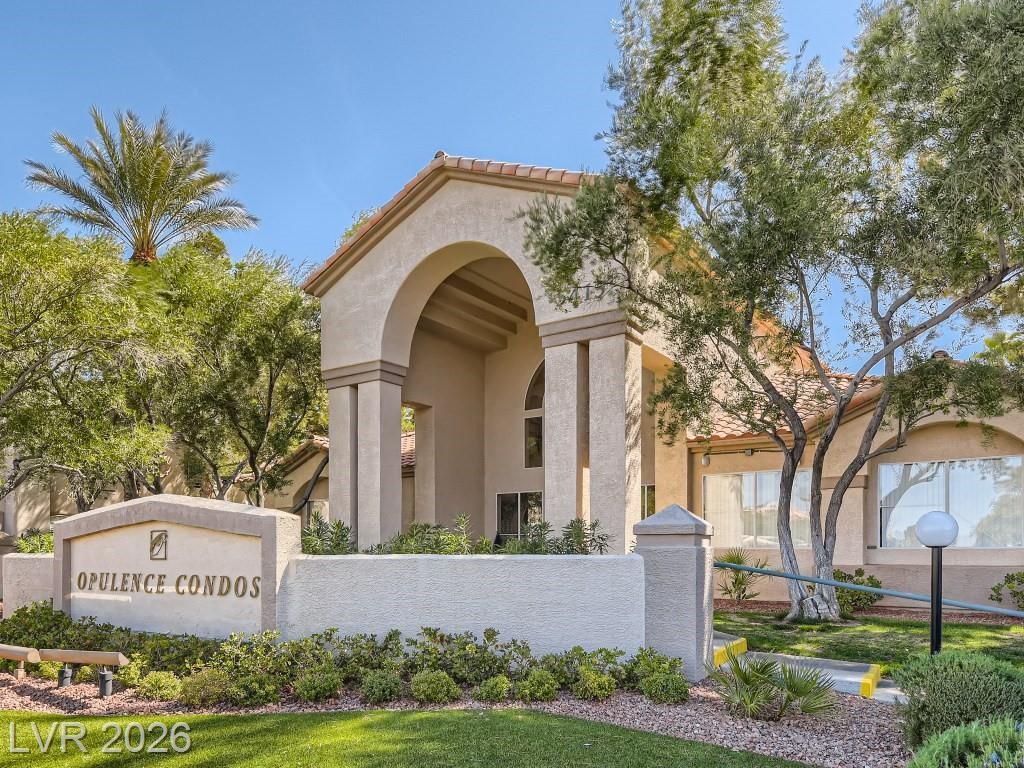
BEDS2
BATHS2 full
SQUARE FEET1,073
MLS#2787347
STATUSActive
PROPERTY TYPEResidential - Condominium
SUBDIVISIONK C N Condo-Phase 1 Amd
Property Description
Experience effortless living in this beautifully renovated first-floor condominium, offering modern style, quality upgrades, and an unbeatable location just minutes from the world-famous Las Vegas Strip. This move-in-ready home features a bright, open layout enhanced by premium new flooring, fresh designer paint, elegant contemporary trim, recessed lighting, and new blinds throughout. The stunning remodeled kitchen showcases custom cabinetry featuring a nice pantry cabinet, expansive countertops, and brand-new stainless-steel appliances. Both full bathrooms have been tastefully updated with modern vanities, designer faucets, stylish fixtures, and brand-new toilets with updated plumbing. Additional improvements include new interior doors and casings throughout the bedrooms, bathrooms, and hallways, new ceiling fans with remote controls, upgraded dual-pane windows in the primary bedroom, and new window screens. The HVAC system has been serviced and includes a new condenser and refrigerant recharge, with paid invoice available. Thoughtfully updated from top to bottom, this exceptional condominium combines comfort, style, and peace of mind while providing convenient access to premier dining, shopping, entertainment, and all that Las Vegas has to offer.
Property Features
Property Type: Residential - Condominium
Cooling: Central Air, Electric
Fireplaces: 1
Heating: Central, Gas
Home Style: Two Story
Roof Type: Tile
Stories: 2.0
Taxes: $860
Year Built: 1995
Amenities
Bedroom on Main Level
Ceiling Fan(s)
Primary Downstairs
Window Treatments
Balcony
Feature Descriptions
Appliances: Dryer, Dishwasher, Disposal, Gas Range, Microwave, Refrigerator, Washer
Association Amenities: Clubhouse, Dog Park, Fitness Center, Gated, Barbecue, Pool, Spa/Hot Tub
Community Features: Pool
Days on Site: 49
Fencimg: Full
Fireplace: Gas, Living Room
Flooring: Luxury Vinyl Plank
HOA Fee: 212/ Monthly
Hot Tub: Yes
Laundry: Gas Dryer Hookup, Laundry Closet, Main Level
Lot: Desert Landscaping, Landscaped, None
Parcel#: 163-24-713-033
Parking: Assigned, Covered, Guest
Parking Notes: Assigned, Covered, Guest
Patio/Porch: Balcony
Pool: Community
Sewer: Public Sewer
Swimming Pool: Yes
Utilities: Underground Utilities
Water: Public
Window: Blinds, Double Pane Windows
Room Sizes
Living Room: 16 X 16
Kitchen: 10 X 8
Dining Room: 8 X 8
Primary Bathroom: 8 X 6
Bedroom 2: 12 X 11
Primary Bedroom: 14 X 12
Local Schools
High School: Clark Ed. W.
Middle School: Sawyer Grant
Elementary School: Thiriot, Joseph E.,Thiriot, Joseph E.
Listed By / Shown By

Listed By
Agency Name: Wardley Real Estate
Agent Name: Nina Grozav, S.0170691.LLC
Agency Phone: (702) 521-0208
Estimate Your Payment
Estimated Payment
$ 1,181.22 per month $1,030.84 Principal & Interest $71.67 Property Tax $78.72 Homeowner's Insurance
5415 W Harmon Avenue, Unit 1017 | MLS# 2787347
This condo located at 5415 W Harmon Avenue, Unit 1017, Las Vegas, NV 89103 is currently listed for sale by Wardley Real Estate, with an asking price of $269,900. This property was built in 1995 and has 2 bedrooms and 2 full baths with 1073 sq. ft. W Harmon Avenue, Unit 1017 is located in the K C N Condo-Phase 1 Amd subdivision. Search K C N Condo-Phase 1 Amd real estate on www.wardleyre.com today.