
BEDS2
BATHS2 full
SQUARE FEET1,006
MLS#2805901
STATUSActive
PROPERTY TYPEResidential - Condominium
SUBDIVISIONK C N Condo-Phase 2
Property Description
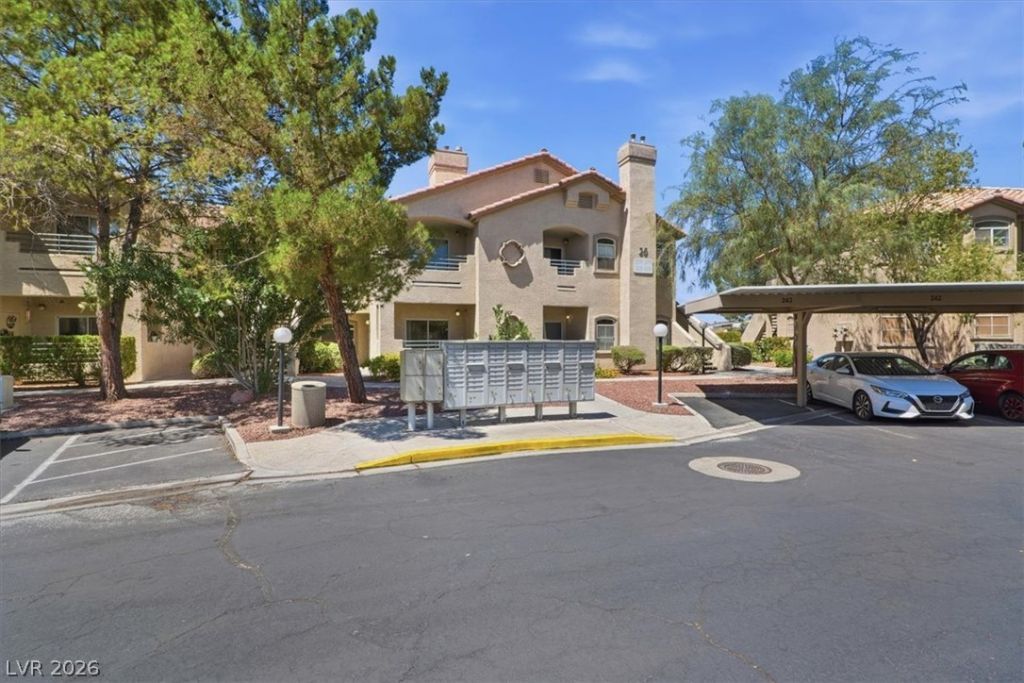
Great loc?ti?n in the d?????r?bl? ??outhwest, just 10 minutes fr?m the ???as Vegas Strip and close to Chinatown, shopping, dining, and more. Freshly painted interior and brand new Luxury vinyl plank flooring. This spacious, 1st floor 2-bedroom, 2-bathroom condo is tucked away in a quiet area of a gated community. The open, functional floor plan features a cozy living room with a fireplace and access to a private patio, while the kitchen opens to the living and dining areas for easy everyday living. The home also offers generously sized bedrooms and access to well-maintained community amenities, including swimming pools, spas, and a clubhouse. An excellent opportunity as a starter home or investment property.
Property Features
Property Type: Residential - Condominium
Cooling: Central Air, Electric
Fireplaces: 1
Heating: Central, Electric
Home Style: Two Story
Roof Type: Tile
Stories: 2.0
Taxes: $1,099
Year Built: 1995
Amenities
Bedroom on Main Level
Ceiling Fan(s)
Primary Downstairs
Window Treatments
None
Feature Descriptions
Appliances: Dryer, Electric Range, Disposal, Microwave, Refrigerator, Washer
Association Amenities: Clubhouse, Gated, Pool, Spa/Hot Tub
Community Features: Pool
Days on Site: 22
Fencimg: None
Fireplace: Electric, Living Room
Flooring: Luxury Vinyl Plank
HOA Fee: 220/ Monthly
Hot Tub: Yes
Laundry: Electric Dryer Hookup, Laundry Closet
Lot: Desert Landscaping, Landscaped, None
Parcel#: 163-24-714-167
Parking: Assigned, Covered, Detached Carport
Parking Notes: Assigned, Covered, Detached Carport
Pool: Community
Sewer: Public Sewer
Swimming Pool: Yes
Utilities: Underground Utilities
Water: Public
Window: Blinds
Room Sizes
Living Room: 11 X 10
Dining Room: 8 X 10
Bedroom 2: 12 X 13
Primary Bedroom: 13 X 14
Local Schools
High School: Clark Ed. W.
Middle School: Sawyer Grant
Elementary School: Thiriot, Joseph E.,Thiriot, Joseph E.
Listed By / Shown By
Listed By
Agency Name: LIFE Realty District
Agency Contact: (702) 758-3798
Agent Name: Nancy Chen
Shown By
Agency Title: Wardley Real Estate
Agency Phone: 702-256-4900

Estimate Your Payment
Estimated Payment
$ 1,074.11 per month $912.82 Principal & Interest $91.58 Property Tax $69.71 Homeowner's Insurance
5415 W Harmon Avenue, Unit 1075 | MLS# 2805901
This condo located at 5415 W Harmon Avenue, Unit 1075, Las Vegas, NV 89103 is currently listed for sale with an asking price of $239,000. This property was built in 1995 and has 2 bedrooms and 2 full baths with 1006 sq. ft. W Harmon Avenue, Unit 1075 is located in the K C N Condo-Phase 2 subdivision. Search K C N Condo-Phase 2 real estate on www.wardleyre.com today.