
BEDS2
BATHS2 full
SQUARE FEET1,204
MLS#2808001
STATUSActive
PROPERTY TYPEResidential - Condominium
SUBDIVISIONK C N Condo-Phase 2
Property Description
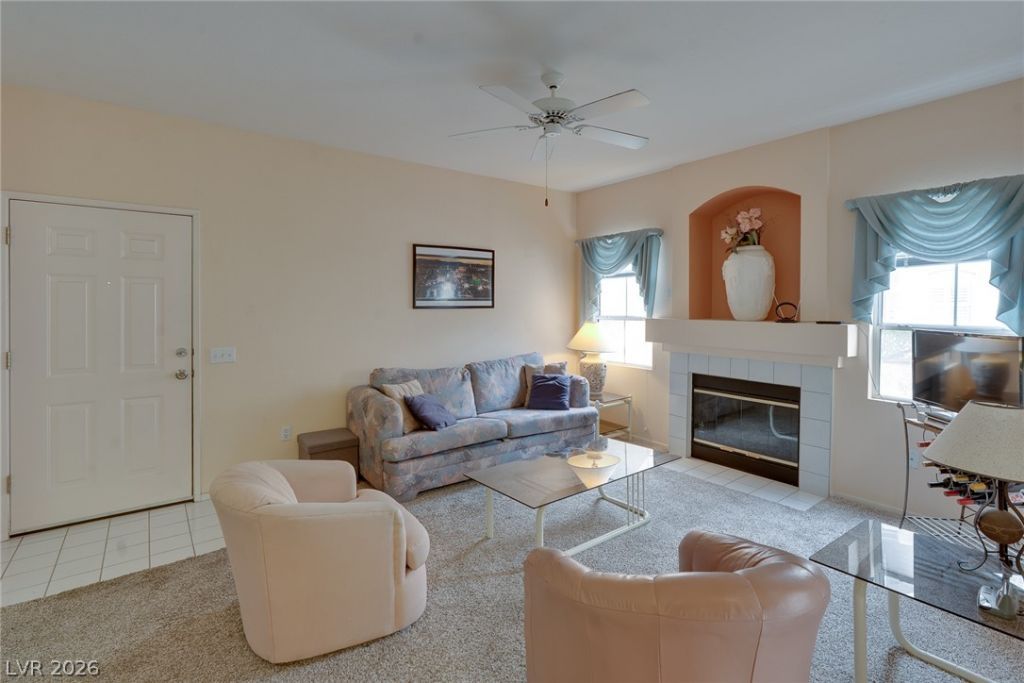
Rare find featuring a private garage, the largest floor plan in the community, and gently used strictly as a secondary vacation home! Welcome to unit 1081 at 5415 W Harmon Ave. Spanning 1,204 square feet, this top-tier 2-bedroom, 2-bathroom residence offers rare covered parking and extra storage right out of the gate. Inside, you'll find a light-filled, open-concept living area centered around a cozy fireplace, direct patio access, and an adjoining dining space with an extended breakfast bar.Double doors open to a versatile, multi-use den?ideal for a dedicated home office or secondary lounge. Both spacious bedrooms feature their own generous walk-in closets complete with built-in shelving. Gently used strictly as a secondary residence, it offers an exceptionally maintained, move-in ready canvas for custom updates or an immediate high-demand rental. Residents enjoy a gated, well-maintained neighborhood equipped with rich amenities including two sparkling community pools and spas, a clubhouse, and a fitness room. Located just minutes from the Las Vegas Strip, dining, and major transport routes. Schedule your tour today!
Property Features
Property Type: Residential - Condominium
Cooling: Central Air, Electric
Fireplaces: 1
Garage: 1
Heating: Central, Gas
Home Style: Two Story
Lot Size: 0.14 Acres
Roof Type: Tile
Stories: 2.0
Taxes: $1,271
Year Built: 1995
Amenities
Bedroom on Main Level
Ceiling Fan(s)
Primary Downstairs
Window Treatments
Balcony
Feature Descriptions
Appliances: Dryer, Dishwasher, Gas Cooktop, Disposal, Gas Range, Gas Water Heater, Microwave, Refrigerator, Washer
Association Amenities: Clubhouse, Fitness Center, Gated, Barbecue, Pool, Spa/Hot Tub
Community Features: Pool
Fencimg: None
Fireplace: Family Room, Gas
Flooring: Carpet, Linoleum, Vinyl
HOA Fee: 232/ Monthly
Hot Tub: Yes
Laundry: Gas Dryer Hookup, Laundry Closet, Main Level
Lot: Landscaped, Rocks, Trees, < 1/4 Acre
Parcel#: 163-24-714-137
Parking: Assigned, Covered, Detached Carport, Detached, Garage, Private
Parking Notes: Assigned, Covered, Detached Carport, Detached, Garage,
Patio/Porch: Balcony
Pool: Community
Sewer: Public Sewer
Swimming Pool: Yes
Utilities: Underground Utilities
Water: Public
Window: Blinds, Window Treatments
Room Sizes
Family Room: 12 X 17
Den: 10 X 10
Bedroom 2: 10 X 12
Primary Bedroom: 12 X 12
Local Schools
High School: Clark Ed. W.
Middle School: Sawyer Grant
Elementary School: Thiriot, Joseph E.,Thiriot, Joseph E.
Listed By / Shown By
Listed By
Agency Name: Realty ONE Group, Inc
Agency Contact: (702) 763-1911
Agent Name: Michael Insalaco
Shown By
Agency Title: Wardley Real Estate
Agency Phone: 702-256-4900

Estimate Your Payment
Estimated Payment
$ 1,154.22 per month $973.93 Principal & Interest $105.92 Property Tax $74.38 Homeowner's Insurance
5415 W Harmon Avenue, Unit 1081 | MLS# 2808001
This condo located at 5415 W Harmon Avenue, Unit 1081, Las Vegas, NV 89103 is currently listed for sale with an asking price of $255,000. This property was built in 1995 and has 2 bedrooms and 2 full baths with 1204 sq. ft. W Harmon Avenue, Unit 1081 is located in the K C N Condo-Phase 2 subdivision. Search K C N Condo-Phase 2 real estate on www.wardleyre.com today.