
BEDS2
BATHS2 full
SQUARE FEET1,006
MLS#2809016
STATUSActive
PROPERTY TYPERental - Condominium
SUBDIVISIONK C N Condo-Phase 1 Amd
Property Description
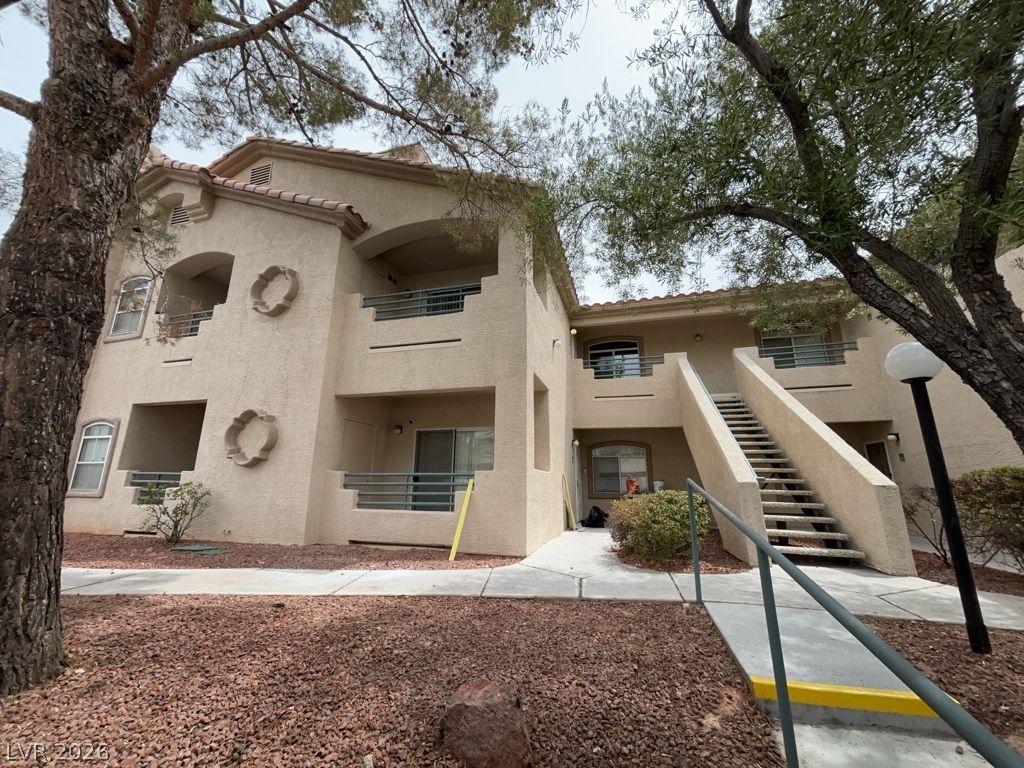
Indulge in the v??brant l??fest??l? ?f ?????? Vegas with this 2-bedr?om, 2?bath condo at 5415 W Harmon Ave, #2010. This condo has new vertical blinds on the sliding glass door, new kitchen sink, new gas range/stove, and new tub/shower combo in the primary bathroom, with vaulted ceilings in the living room. Whether you're seeking a vibrant city life or a peaceful haven, this condo delivers the best of both worlds. This condo is 10 minutes from Allegiant Stadium and walking distance to parks and schools.
Property Features
Property Type: Rental - Condominium
Cooling: Central Air, Electric
Fireplaces: 1
Heating: Central, Gas
Home Style: Two Story
Lot Size: 0.14 Acres
Roof Type: Tile
Stories: 2.0
Year Built: 1994
Amenities
Ceiling Fan(s)
Window Treatments
Balcony
Feature Descriptions
Appliances: Dryer, Dishwasher, Disposal, Gas Oven, Gas Range, Refrigerator, Washer/Dryer, Washer/DryerAllInOne, Washer
Association Amenities: Clubhouse, Fitness Center, Gated, Pool
Community Features: Pool
Days on Site: 3
Exterior: Block, Stucco
Fencimg: None
Fireplace: Gas, Living Room
Flooring: Laminate, Tile
Laundry: Gas Dryer Hookup, Upper Level
Lot: Landscaped
Parcel#: 163-24-713-020
Parking: Assigned, One Space
Parking Notes: Assigned, One Space
Patio/Porch: Balcony
Pets Allowed: No
Pool: Community
Special View Info: None
Swimming Pool: Yes
Utilities: Cable Available
Window: Blinds
Room Sizes
Primary Bedroom: 11 X 14
Living Room: 15 X 16
Kitchen: 10 X 10
Bedroom 2: 9 X 11
Primary Bathroom: 9 X 9
Local Schools
High School: Clark Ed. W.
Middle School: Sawyer Grant
Elementary School: Thiriot, Joseph E.,Thiriot, Joseph E.
Listed By / Shown By
Listed By
Agency Name: Avalon Realty & Oaktree Mgmt
Agency Contact: 702-648-1299
Agent Name: Laura Barberini
Shown By
Agency Title: Wardley Real Estate
Agency Phone: 702-256-4900

5415 W Harmon Avenue, Unit 2010 | MLS# 2809016
This property located at 5415 W Harmon Avenue, Unit 2010, Las Vegas, NV 89103 is currently listed for rent with an asking price of $1,600 / Monthly. Search Las Vegas real estate on www.wardleyre.com today.