
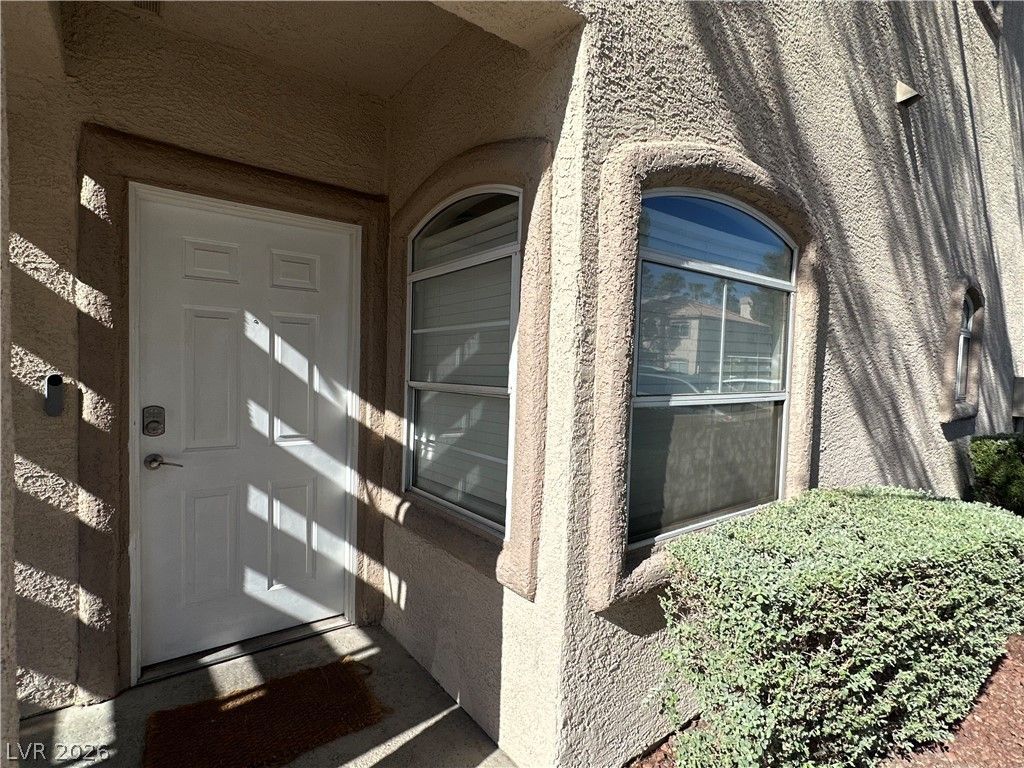
BEDS3
BATHS2 full
SQUARE FEET1,204
MLS#2811668
STATUSActive
PROPERTY TYPEResidential - Condominium
SUBDIVISIONK C N Condo-Phase 2
Property Description
stunning first-floor condo featuring 3 bedrooms, 2 baths plus a versatile office/optional 3rd bedroom! Beautifully remodeled with luxury vinyl plank flooring, Quartz Counter top. fresh paint, high ceilings, stainless steel appliances, a sparkling white breakfast bar, bedroom walk in closets, washer & dryer included and a spacious open dining/living areas. Prime Spring Valley location just minutes from the Las Vegas Strip, Allegiant Stadium, Harry Reid Airport, UNLV, shopping, dining, and entertainment!
Property Features
Property Type: Residential - Condominium
Cooling: Attic Fan, Central Air, Electric
Fireplaces: 1
Garage: 1
Heating: Central, Gas
Home Style: Two Story
Lot Size: 0.14 Acres
Roof Type: Tile
Stories: 2.0
Taxes: $1,271
Year Built: 1995
Amenities
Bathroom on Main Level
Bedroom on Main Level
Full Bath on Main Level
Primary Downstairs
Window Treatments
Programmable Thermostat
Deck
Patio
Feature Descriptions
Appliances: Gas Range, Gas Water Heater, Microwave
Association Amenities: Clubhouse, Gated, Barbecue, Pool, Recreation Room
Days on Site: 48
Exterior: Drywall
Fencimg: None
Fireplace: Family Room, Gas
Flooring: Hardwood, Linoleum, Vinyl
HOA Fee: 200/ Monthly
Laundry: Gas Dryer Hookup, Laundry Closet, Main Level, Laundry Room
Lot: Landscaped, < 1/4 Acre
Parcel#: 163-24-714-192
Parking: Assigned, Covered, Detached Carport, Detached, Garage, Garage Door Opener, Private, Guest
Parking Notes: Assigned, Covered, Detached Carport, Detached, Garage,
Patio/Porch: Covered, Deck, Patio
Pool: Association
Sewer: Public Sewer
Spa: Yes
Utilities: Underground Utilities
Water: Public
Window: Double Pane Windows, Drapes, Low-Emissivity Windows
Room Sizes
Bedroom 3: 10 X 10
Bedroom 2: 12 X 11
Primary Bedroom: 14 X 13
Local Schools
High School: Clark Ed. W.
Middle School: Sawyer Grant
Elementary School: Thiriot, Joseph E.,Thiriot, Joseph E.
Listed By / Shown By
Listed By
Agency Name: Evolve Realty
Agency Contact: (702) 339-1628
Agent Name: Mark Su
Shown By
Agency Title: Wardley Real Estate
Agency Phone: 702-256-4900

Estimate Your Payment
Estimated Payment
$ 1,462.54 per month $1,260.38 Principal & Interest $105.92 Property Tax $96.25 Homeowner's Insurance
5415 W Harmon Avenue, Unit 1056 | MLS# 2811668
This condo located at 5415 W Harmon Avenue, Unit 1056, Las Vegas, NV 89103 is currently listed for sale with an asking price of $330,000. This property was built in 1995 and has 3 bedrooms and 2 full baths with 1204 sq. ft. W Harmon Avenue, Unit 1056 is located in the K C N Condo-Phase 2 subdivision. Search K C N Condo-Phase 2 real estate on www.wardleyre.com today.