
BEDS2
BATHS2 full
SQUARE FEET1,073
MLS#2825934
STATUSActive
PROPERTY TYPERental - Condominium
SUBDIVISIONK C N Condo-Phase 2
Property Description
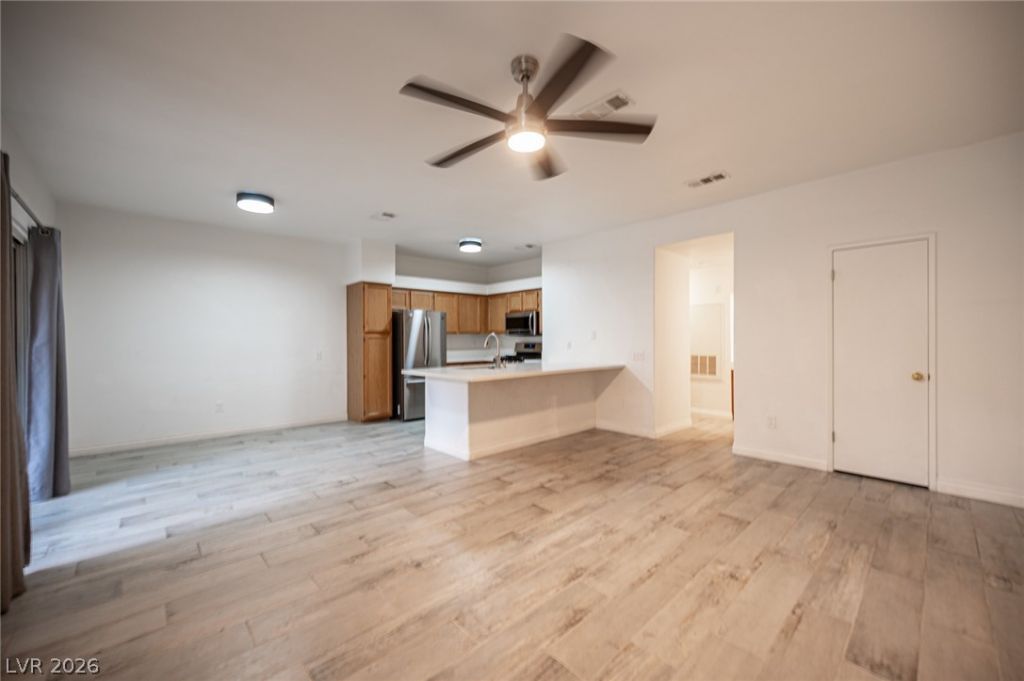
Beautiful 2 bedroom condo in gated community minutes away from the Las Vegas Strip! Walk inside to gorgeous tile flooring throughout. Spacious family room has ceiling fan, fireplace and is open to the dining area and kitchen that boasts breakfast counter and stainless steel appliances! Sliding door from dining area takes you to the covered patio with storage closet. Lavish primary bedroom has large walk in closet and primary bathroom with double sinks and shower/tub. Secondary bedroom also with walk in closet! Community amenities include community pool, spa, exercise room, clubhouse etc!
Property Features
Property Type: Rental - Condominium
Cooling: Central Air, Electric
Fireplaces: 1
Heating: Central, Gas
Home Style: Two Story
Roof Type: Tile
Stories: 2.0
Year Built: 1996
Amenities
Bathroom on Main Level
Bedroom on Main Level
Ceiling Fan(s)
Window Treatments
Feature Descriptions
Appliances: Dryer, Dishwasher, Disposal, Gas Range, Microwave, Refrigerator, Washer/Dryer, Washer/DryerAllInOne, Washer
Association Amenities: Business Center, Clubhouse, Fitness Center, Gated, Barbecue, Pool, Spa/Hot Tub
Community Features: Pool
Exterior: Frame, Stucco
Fencimg: None
Fireplace: Living Room
Flooring: Tile
Hot Tub: Yes
Laundry: Electric Dryer Hookup, Laundry Closet
Parcel#: 163-24-714-277
Parking: Assigned, Covered
Parking Notes: Assigned, Covered
Pool: Community
Swimming Pool: Yes
Utilities: Cable Available
Window: Blinds
Room Sizes
Bedroom 2: 12 X 13
Primary Bedroom: 13 X 14
Dining Room: 10 X 11
Living Room: 15 X 15
Local Schools
High School: Clark Ed. W.
Middle School: Sawyer Grant
Elementary School: Thiriot, Joseph E.,Thiriot, Joseph E.
Listed By / Shown By
Listed By
Agency Name: The International Team
Agency Contact: 702-294-0466
Agent Name: Loic Pillon
Shown By
Agency Title: Wardley Real Estate
Agency Phone: 702-256-4900

5415 W Harmon Avenue , Unit 1057 | MLS# 2825934
This property located at 5415 W Harmon Avenue , Unit 1057, Las Vegas, NV 89103 is currently listed for rent with an asking price of $1,495 / Monthly. Search Las Vegas real estate on www.wardleyre.com today.