
BEDS3
BATHS2 full 1 partial
SQUARE FEET1,700
MLS#2160532
STATUSActive
PROPERTY TYPEResidential - Townhouse
SUBDIVISIONARBOR SQ AT HIGHBURY
SCHOOLGranite
Property Description
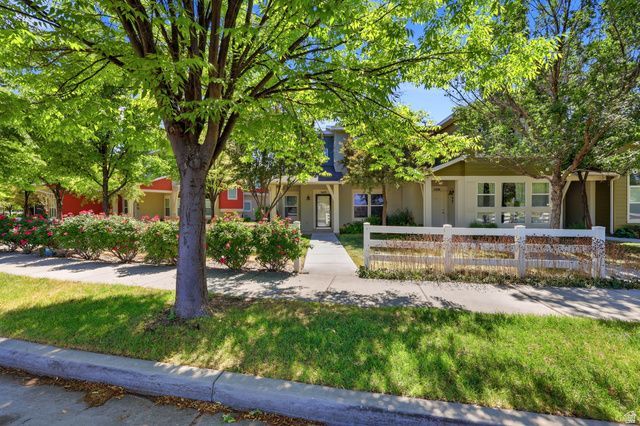
Fantastic location within walking distance to shopping centers, restaurants, a movie theater, parks, golf courses, lakes, and easy freeway access. This immaculate home features premium upgrades and finishes throughout, with an open floor plan offering 3 bedrooms and 3 bathrooms. Enjoy vaulted ceilings, abundant natural light from oversized windows, central vacuum throughout (including kick plate and garage vacs), a water softener, and beautifully upgraded kitchen and bathrooms. Over $50,000 in upgrades include natural stone, granite, cherry wood cabinetry, and premium tile finishes. Additional updates include a Wi-Fi-enabled garage door, Wi-Fi thermostat, water heater, garbage disposal, and dishwasher. Carefree living at its finest, complete with peaceful pond views from the front porch. Square footage figures are provided as a courtesy estimate only. Buyer is advised to obtain an independent measurement.
Property Features
Property Type: Residential - Townhouse
Basement: Slab
Cooling: Central Air
Garage: 2 car attached
Heating: Forced Air, Gas: Central
Home Style: Townhouse; Row-end
Lot Size: 0.04 Acres
Roof Type: Asphalt
Stories: 2.0
Taxes: $2,596
Year Built: 2008
Amenities
Bath: Primary
Central Vacuum
Closet: Walk-In
Disposal
Oven: Gas
Granite Countertops
Double Pane Windows
Porch: Open
Feature Descriptions
Appliances: Microwave, Refrigerator
Association Amenities: Maintenance, Pets Permitted, Playground, Sewer Paid, Snow Removal, Trash, Water
Exterior: Clapboard/Masonite, Stucco
Flooring: Carpet, Tile
HOA Fee: 245/ Monthly
Lot: View: Mountain
Lot Dimensions: 0.0x0.0x0.0
Parcel#: 14-25-102-022
Patio/Porch: Porch: Open
Sewer: Sewer: Connected, Sewer: Public
Special View Info: Mountain(s)
Topography: Terrain, Flat, View: Mountain
Utilities: Natural Gas Connected, Electricity Connected, Sewer Connected, Sewer: Public, Water Connected
Water: Culinary
Local Schools
High School: Granger
Middle School: West Lake
Elementary School: Neil Armstrong Academy
School District: Granite
Listed By / Shown By
Listed By
Agency Name: RANLife Real Estate Inc
Agency Phone: 801-478-4545
Shown By
Agency Title: Wardley Real Estate
Agency Phone: 702-256-4900

Estimate Your Payment
Estimated Payment
$ 1,938.84 per month $1,600.30 Principal & Interest $216.33 Property Tax $122.21 Homeowner's Insurance
5422 W Fairgrove Ln S | MLS# 2160532
This townhouse located at 5422 W Fairgrove Ln S, West Valley City, UT 84120 is currently listed for sale with an asking price of $419,000. This property was built in 2008 and has 3 bedrooms and 2 full and 1 partial baths with 1700 sq. ft. W Fairgrove Ln S is located in the ARBOR SQ AT HIGHBURY subdivision within the Granite school district. Search ARBOR SQ AT HIGHBURY real estate on www.wardleyre.com today.