
BEDS5
BATHS5 full 2 partial
SQUARE FEET4,748
MLS#2784314
STATUSActive Under Contract
PROPERTY TYPEResidential - Single Family
Property Description
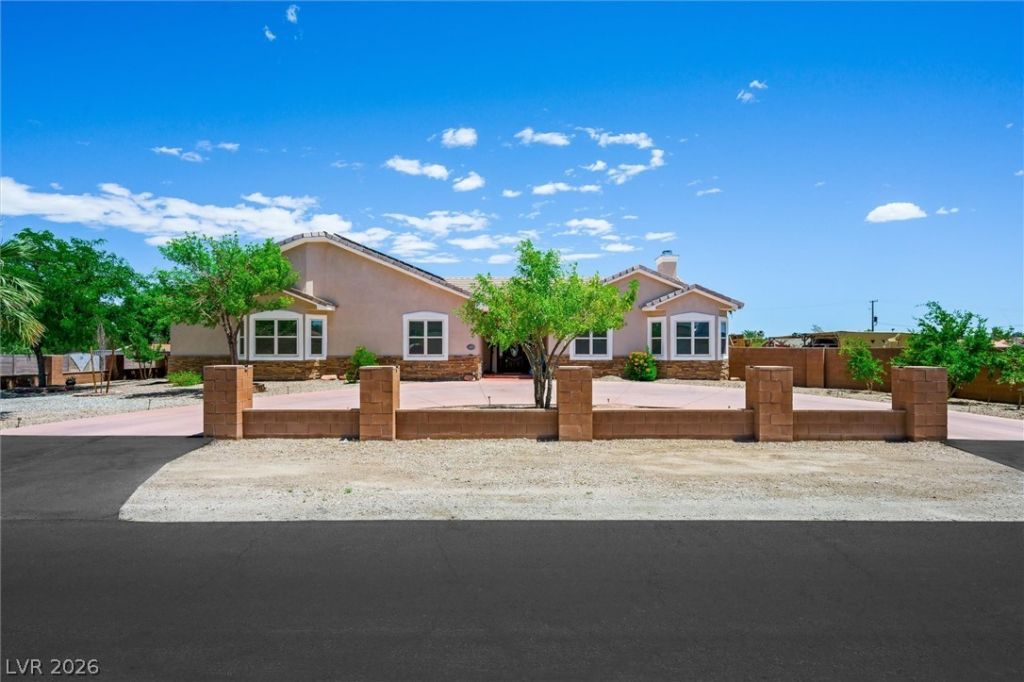
Discover this stunning custom horse property, offering over 4700 sq ft of designed living space on .06-acre, corner lot. No HOA. Newer A/Cs. Covered RV parking w/hook-ups. 5 beds, 7.5 baths, sparkling pool/spa for entertaining. Open living areas, hardwood & tile floors, soaring ceilings, custom chandeliers, & 2 custom rock fireplaces. Gourmet kitchen w/large center island, walk-in pantry w/custom organizers, pot shelves, can lighting, with seamless flow into the main living spaces. Primary suite w/custom walk-in closet, cozy fireplace, sitting area, w/spa tub, & two-person walk-in shower. Additional bedrooms w/walk-in closets, loft spaces, full baths with spiral staircase to loft areas. Fully finished basement w/great room, bedroom w/bath, multiple storage rooms, and security shutters on windows. 2-car garage w/workshop & shelving. Solar owed panels, keeping utility cots exceptional low, averaging approx. $80-$180 a month. Enjoy, shade, fruit trees, rose planters, & circular drive-way.
Property Features
Property Type: Residential - Single Family
Cooling: Central Air, Electric,2 Units
Fireplaces: 2
Garage: 2 car attached
Heating: Central, Electric, Multiple Heating Units, Solar
Home Style: One Story
Lot Size: 0.56 Acres
Roof Type: Tile
Stories: 1.0
Taxes: $4,717
Year Built: 2005
Amenities
Bedroom on Main Level
Ceiling Fan(s)
Primary Downstairs
Pot Rack
Window Treatments
Circular Driveway
Porch
Patio
RV Hookup
Shed
Sprinkler/Irrigation
Feature Descriptions
Appliances: Built-In Electric Oven, Dryer, Dishwasher, Electric Cooktop, Electric Range, Disposal, Microwave, Refrigerator, Water Heater, Water Purifier
Association Amenities: None
Days on Site: 64
Exterior: Frame, Stucco
Fencimg: Block, Back Yard
Fireplace: Bedroom, Great Room, Wood Burning
Flooring: Hardwood, Tile
Laundry: Cabinets, Electric Dryer Hookup, Main Level, Laundry Room, Sink
Lot: 1/4 to 1 Acre Lot, Corner Lot, Drip Irrigation/Bubblers, Desert Landscaping, Fruit Trees, Landscaped, Rocks, Trees
Parcel#: 138-01-403-001
Parking: Attached, Finished Garage, Garage, Garage Door Opener, Inside Entrance, Open, RV Hook-Ups, RV Access/Parking, RV Covered, Shelves, Storage, Workshop in Garage
Parking Notes: Attached, Finished Garage, Garage, Garage Door Opener
Patio/Porch: Covered, Patio, Porch
Pool: Heated, Solar Heat, Waterfall
Sewer: Public Sewer
Spa: Yes
Swimming Pool: Yes
Water: Public
Window: Blinds, Plantation Shutters
Room Sizes
Loft: 20 X 7
Bedroom 5: 16 X 11
Family Room: 19 X 13
Great Room: 33 X 20
Dining Room: 10 X 12
Kitchen: 19 X 13
Bedroom 4: 12 X 13
Bedroom 3: 16 X 10
Bedroom 2: 13 X 14
Living Room: 22 X 29
Den: 11 X 10
Primary Bedroom: 30 X 24
Local Schools
High School: Cheyenne
Middle School: Swainston Theron
Elementary School: Parson, Claude H. & Stella M.,Parson, Cl
Listed By / Shown By
Listed By
Agency Name: Century 21 Americana
Agency Contact: (702) 525-4549
Agent Name: Leslie Stringham
Shown By
Agency Title: Wardley Real Estate
Agency Phone: 702-256-4900

Estimate Your Payment
Estimated Payment
$ 4,503.66 per month $3,818.94 Principal & Interest $393.08 Property Tax $291.64 Homeowner's Insurance
5423 Dimick Avenue | MLS# 2784314
This single family home located at 5423 Dimick Avenue, Las Vegas, NV 89130 is currently listed for sale with an asking price of $999,900. This property was built in 2005 and has 5 bedrooms and 5 full and 2 partial baths with 4748 sq. ft. Search Las Vegas real estate on www.wardleyre.com today.