
BEDS4
BATHS2 full 1 partial
SQUARE FEET1,954
MLS#2804915
STATUSActive
PROPERTY TYPEResidential - Single Family
SUBDIVISIONCopper Creek
Property Description
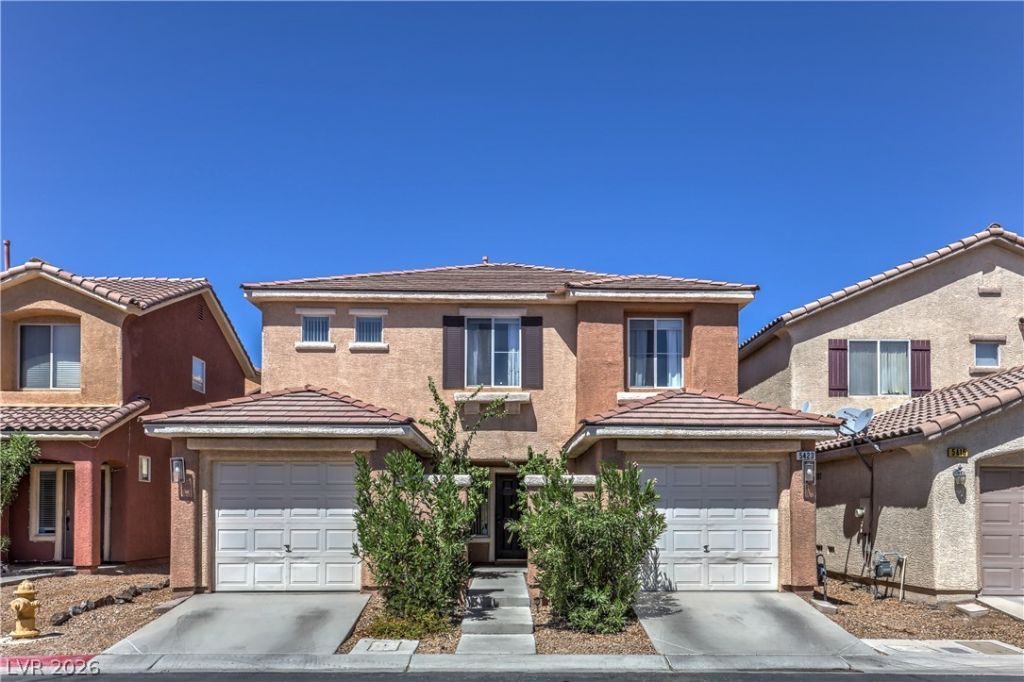
Step into comfort and style with this 2-story home tucked inside a private gated community. Featuring 4 bedrooms, 2.5 baths, and a spacious open-concept kitchen with quartz countertops and ceiling-height cabinetry. The primary suite offers a custom shower, dual sinks, and a walk-in closet with custom built-ins. The backyard provides the perfect setting for relaxing or entertaining. Enjoy access to community amenities, including a pool, clubhouse, basketball courts, BBQ area, fitness center, and more. This home truly has it all: comfort, elegance, and a prime location. Don't miss your chance to experience resort-style living every day. Once you walk in, you won't want to leave!
Property Features
Property Type: Residential - Single Family
Cooling: Central Air, Electric
Garage: 2 car attached
Heating: Central, Gas
Home Style: Two Story
Lot Size: 0.07 Acres
Roof Type: Tile
Stories: 2.0
Taxes: $1,254
Year Built: 2006
Amenities
Ceiling Fan(s)
Window Treatments
Private Yard
Feature Descriptions
Appliances: Dryer, Dishwasher, Disposal, Gas Range, Microwave, Washer
Association Amenities: Basketball Court, Clubhouse, Dog Park, Fitness Center, Gated, Barbecue, Playground, Pool, Spa/Hot Tub
Community Features: Pool
Fencimg: Block, Back Yard
Flooring: Luxury Vinyl Plank
HOA Fee: 146/ Monthly
Hot Tub: Yes
Laundry: Gas Dryer Hookup, Main Level
Lot: < 1/4 Acre
Parcel#: 161-26-311-108
Parking: Attached, Garage, Private, Guest
Parking Notes: Attached, Garage, Private, Guest
Pool: Community
Sewer: Public Sewer
Swimming Pool: Yes
Utilities: Underground Utilities
Water: Public
Window: Blinds, Double Pane Windows
Room Sizes
Bedroom 4: 10 X 10
Bedroom 3: 11 X 10
Bedroom 2: 12 X 10
Primary Bedroom: 15 X 13
Local Schools
High School: Basic Academy
Middle School: Cortney Francis
Elementary School: Josh, Stevens,Josh, Stevens
Listed By / Shown By
Listed By
Agency Name: LIFE Realty District
Agency Contact: (702) 379-3798
Agent Name: Gustavo Cardona
Shown By
Agency Title: Wardley Real Estate
Agency Phone: 702-256-4900

Estimate Your Payment
Estimated Payment
$ 1,830.70 per month $1,603.73 Principal & Interest $104.50 Property Tax $122.47 Homeowner's Insurance
5423 Raccoon Valley Lane | MLS# 2804915
This single family home located at 5423 Raccoon Valley Lane , Las Vegas, NV 89122 is currently listed for sale with an asking price of $419,900. This property was built in 2006 and has 4 bedrooms and 2 full and 1 partial baths with 1954 sq. ft. Raccoon Valley Lane is located in the Copper Creek subdivision. Search Copper Creek real estate on www.wardleyre.com today.