
BEDS3
BATHS2 full 1 partial
SQUARE FEET1,362
MLS#2830496
STATUSActive
PROPERTY TYPEResidential - Single Family
SUBDIVISIONCopper Creek
Property Description
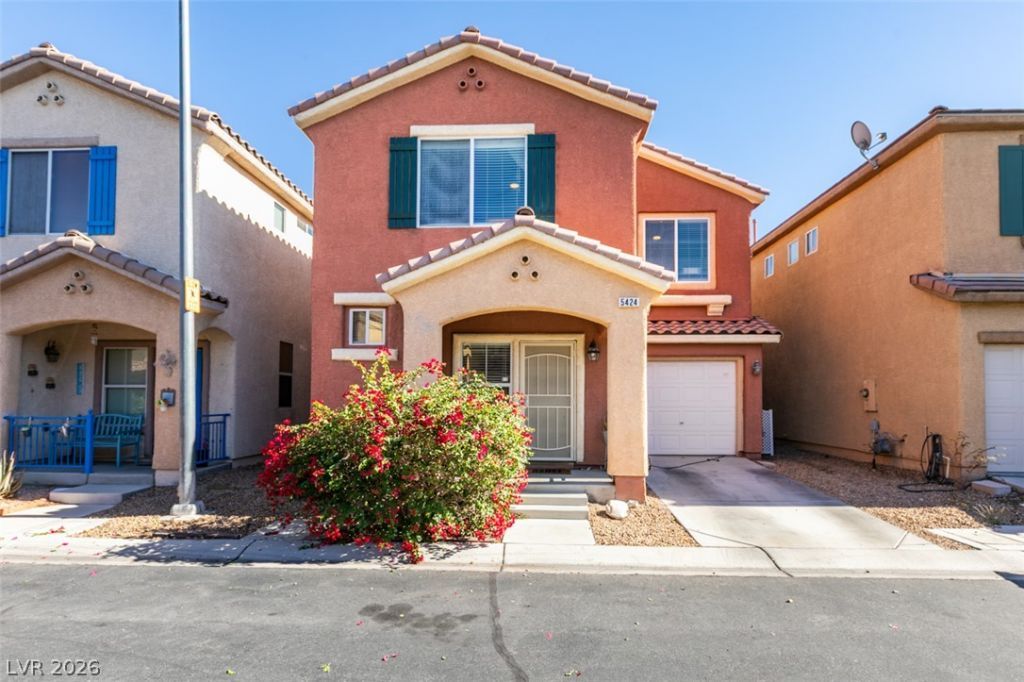
Presenting a 1362 Square Foot Home with 3 Beds and 3 baths Located in a Wonderful Gated Community! This Home has Been Upgraded and Renovated To Satisfy Picky Buyers with a Modern Flare! Enter the Home to A Spacious Living Room with Fresh Luxury Vinyl Planking and a Trendy Color Scheme. Continue through and Pass by Your Dining Nook into the Kitchen! The Kitchen has Popularly Stained Kitchen Cabinets, Updated Hardware, Stainless Steel Appliances, and More!!! Head Upstairs to Find Your ABOVE AVERAGE SIZED Bedrooms. They Aren't your Average 10x10s. Each Bedroom Also, Has a Large Walk In Closet! Don't Miss the Opportunity to See a Home that is in AMAZING Condition at an Amazing Price! The Backyard Space is Also Amazing! Don't Forget to Check out the Resort Like Community Features! Community Amenities Include Community Pool, GYM, Spa, Parks, Playgrounds, Basketball Courts, a Clubhouse and MORE!
Property Features
Property Type: Residential - Single Family
Cooling: Central Air, Electric
Garage: 1
Heating: Central, Gas
Home Style: Two Story
Lot Size: 0.04 Acres
Roof Type: Tile
Stories: 2.0
Taxes: $941
Year Built: 2007
Amenities
Bathroom on Main Level
Window Treatments
Private Yard
Feature Descriptions
Appliances: Dishwasher, Disposal, Gas Range, Microwave
Association Amenities: Basketball Court, Clubhouse, Fitness Center, Gated, Pool, Spa/Hot Tub, Security
Community Features: Pool
Days on Site: 17
Fencimg: Block, Back Yard
Flooring: Carpet, Ceramic Tile, Luxury Vinyl Plank
HOA Fee: 146/ Monthly
Hot Tub: Yes
Laundry: Gas Dryer Hookup, Laundry Closet, Upper Level
Lot: Desert Landscaping, Landscaped, Synthetic Grass, < 1/4 Acre
Parcel#: 161-26-311-156
Parking: Attached, Garage, Guest, Inside Entrance, Open
Parking Notes: Attached, Garage, Guest, Inside Entrance, Open
Pool: Community
Sewer: Public Sewer
Swimming Pool: Yes
Utilities: Underground Utilities
Water: Public
Window: Blinds, Low-Emissivity Windows
Room Sizes
Living Room: 13 X 15
Dining Room: 8 X 11
Bedroom 3: 10 X 11
Bedroom 2: 10 X 12
Primary Bedroom: 12 X 13
Local Schools
High School: Basic Academy
Middle School: Cortney Francis
Elementary School: Josh, Stevens,Josh, Stevens
Listed By / Shown By
Listed By
Agency Name: Keller Williams VIP
Agency Contact: 702-905-1110
Agent Name: Eric J. Wilson
Shown By
Agency Title: Wardley Real Estate
Agency Phone: 702-256-4900

Estimate Your Payment
Estimated Payment
$ 1,435.04 per month $1,260.38 Principal & Interest $78.42 Property Tax $96.25 Homeowner's Insurance
5424 Bradford Pear Drive | MLS# 2830496
This single family home located at 5424 Bradford Pear Drive, Las Vegas, NV 89122 is currently listed for sale with an asking price of $330,000. This property was built in 2007 and has 3 bedrooms and 2 full and 1 partial baths with 1362 sq. ft. Bradford Pear Drive is located in the Copper Creek subdivision. Search Copper Creek real estate on www.wardleyre.com today.