
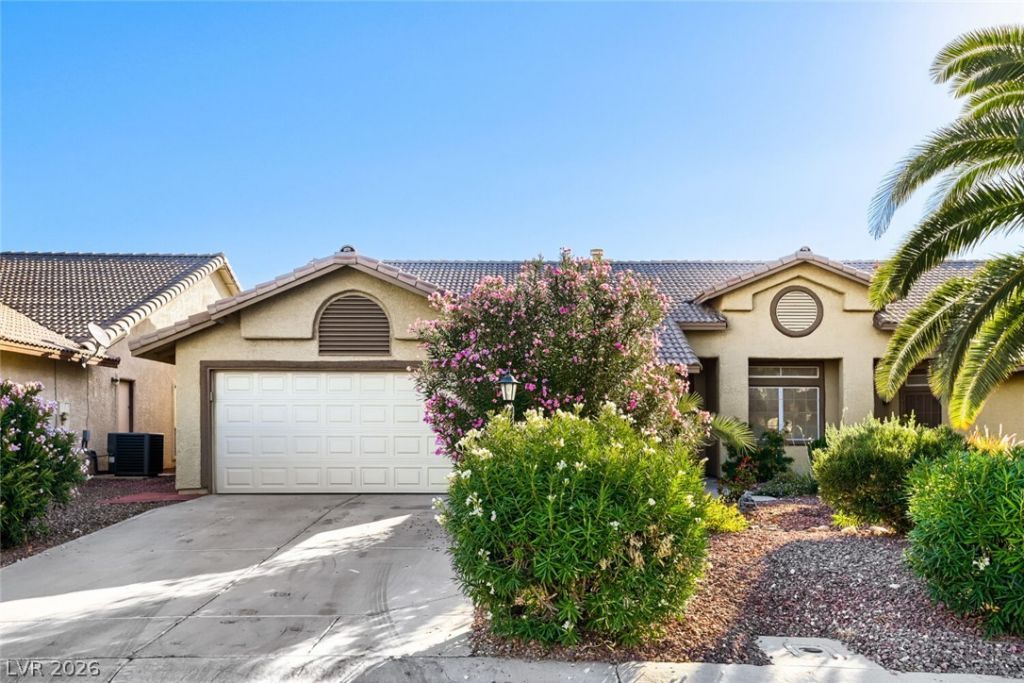
BEDS3
BATHS2 full
SQUARE FEET1,569
MLS#2828892
STATUSActive
PROPERTY TYPERental - Single Family
SUBDIVISIONLos Prados-Phase 2
Property Description
Available November 1—furnished or unfurnished! Enjoy comfortable living in this beautifully updated 3-bedroom, 2-full-bath home in a 55+ neighborhood within the guard-gated Los Prados Golf & Country Club community. High ceilings, distinctive architectural details, and modern wood-look flooring create an inviting interior, while the remodeled fireplace features a new surround and mantel. The renovated kitchen offers beautifully painted cabinetry, and the spacious primary bathroom includes dual sinks, a separate tub and shower, and generous linen storage. A two-car garage with an evaporative cooler adds convenience. Step outside to a lush, garden-inspired backyard with colorful flowering plants, an irrigation system, and a new patio cover—ideal for morning coffee, outdoor dining, or relaxing evenings. Enjoy a beautifully landscaped golf course community with 24-hour staffed guard gates, two pools, a spa, tennis and pickleball courts, and an active social calendar. The on-site restaurant and full bar offer happy hour, weekly dining specials, and resident dining discounts, while the remodeled event center provides space for gatherings and special occasions. Conveniently located near shopping and public transportation, approximately 11 miles from the Las Vegas Strip. Dogs welcome! Offered at $2,200 per month plus utilities, with a minimum six-month lease.
Property Features
Property Type: Rental - Single Family
Cooling: Central Air, Electric
Fireplaces: 1
Garage: 2
Heating: Central, Gas
Home Style: One Story
Lot Size: 0.10 Acres
Roof Type: Tile
Stories: 1.0
Year Built: 1994
Amenities
Bathroom on Main Level
Bedroom on Main Level
Ceiling Fan(s)
Full Bath on Main Level
Primary Downstairs
Window Treatments
Patio
Private Yard
Irrigation Sprinklers
Feature Descriptions
Appliances: Dryer, Dishwasher, Disposal, Gas Range, Microwave, Refrigerator, Washer/Dryer, Washer/DryerAllInOne, Washer
Association Amenities: Clubhouse, Golf Course, Pickleball, Pool, RV Parking, Spa/Hot Tub, Security
Community Features: Pool
Exterior: Frame, Stucco
Fencimg: Block, Back Yard
Fireplace: Gas, Living Room
Flooring: Luxury Vinyl Plank
Hot Tub: Yes
Laundry: Gas Dryer Hookup, Laundry Closet
Lot: Drip Irrigation/Bubblers, Trees
Parcel#: 125-36-514-052
Parking: Garage, Open, Private, RV Access/Parking
Parking Notes: Garage, Open, Private, RV Access/Parking
Patio/Porch: Covered, Patio
Pool: Community
Swimming Pool: Yes
Utilities: Cable Available, Underground Utilities
Window: Blinds, Window Treatments
Room Sizes
Family Room: 17 X 16
Dining Room: 12 X 11
Bedroom 3: 12 X 12
Bedroom 2: 13 X 12
Primary Bedroom: 17 X 16
Local Schools
High School: Shadow Ridge
Middle School: Swainston Theron
Elementary School: May, Ernest,May, Ernest
Listed By / Shown By
Listed By
Agency Name: Real Broker LLC
Agent Name: Juliet D. Hebert
Shown By
Agency Title: Wardley Real Estate
Agency Phone: 702-256-4900

5424 Cove Point Drive | MLS# 2828892
This property located at 5424 Cove Point Drive , Las Vegas, NV 89130 is currently listed for rent with an asking price of $2,200 / Monthly. Search Las Vegas real estate on www.wardleyre.com today.