
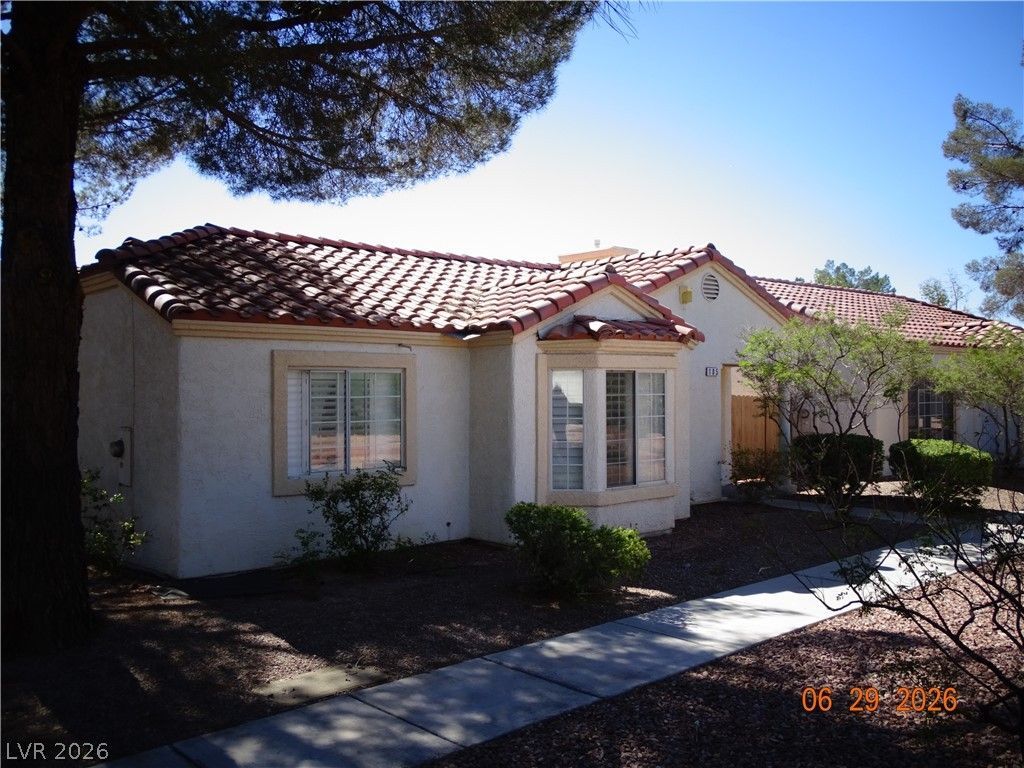
BEDS2
BATHS2 full
SQUARE FEET1,066
MLS#2797188
STATUSActive
PROPERTY TYPEResidential - Condominium
SUBDIVISIONSmoke Ranch Villas Condo
Property Description
Welcome h?me t? this b??ut??full?? m???ntained 2 bedroom, 2 bathro?m s??ngle-story condo offering 1,066 sq ft of comfortable living in one of the area's most desirable neighborhoods. From the moment you step inside, you'll feel right at home with vaulted ceilings, wood flooring, and an open layout designed for easy living. The kitchen features a breakfast bar, wood cabinetry, and plenty of counter space. The primary bedroom includes a spacious walk-in closet and an ensuite bath for added privacy. Step outside to your own backyard retreat with a covered patio, ideal for relaxing. The attached 2-car garage offers direct access into the home for convenience and security. Enjoy resort-style amenities just steps from your front door, including a sparkling community pool, BBQ area, and a welcoming clubhouse. Located inside a secure gated community, this neighborhood offers peace of mind and a true sense of comfort. This charming condo has everything you need to feel right at home?don't miss your chance to make it yours.
Property Features
Property Type: Residential - Condominium
Cooling: Central Air, Electric
Fireplaces: 1
Garage: 2 car attached
Heating: Central, Gas
Home Style: One Story
Roof Type: Tile
Stories: 1.0
Taxes: $860
Year Built: 1996
Amenities
Ceiling Fan(s)
Primary Downstairs
None
Feature Descriptions
Appliances: Dryer, Dishwasher, Gas Range, Microwave, Refrigerator, Washer
Association Amenities: Clubhouse, Barbecue, Pool, Spa/Hot Tub
Community Features: Pool
Days on Site: 56
Fencimg: Block, Back Yard
Fireplace: Gas, Living Room
Flooring: Laminate
HOA Fee: 250/ Monthly
Hot Tub: Yes
Laundry: Gas Dryer Hookup, In Garage
Lot: Desert Landscaping, Landscaped, < 1/4 Acre
Parcel#: 138-13-810-046
Parking: Attached, Finished Garage, Garage, Garage Door Opener, Private, Shelves
Parking Notes: Attached, Finished Garage, Garage, Garage Door Opener
Pool: Community
Sewer: Public Sewer
Swimming Pool: Yes
Utilities: Underground Utilities
Water: Public
Window: Double Pane Windows
Room Sizes
Primary Bathroom: 12 X 12
Living Room: 12 X 14
Bedroom 2: 10 X 12
Primary Bedroom: 12 X 12
Local Schools
High School: Cimarron-Memorial
Middle School: Brinley J. Harold
Elementary School: Reed, Doris M.,Reed, Doris M.
Listed By / Shown By
Listed By
Agency Name: United Realty Group
Agency Contact: lilyfischerrealtor@gmail.com
Agent Name: Liliana Fischer
Shown By
Agency Title: Wardley Real Estate
Agency Phone: 702-256-4900

Estimate Your Payment
Estimated Payment
$ 1,263.85 per month $1,107.60 Principal & Interest $71.67 Property Tax $84.58 Homeowner's Insurance
5424 Geneive Lane, Unit 105 | MLS# 2797188
This condo located at 5424 Geneive Lane, Unit 105, Las Vegas, NV 89108 is currently listed for sale with an asking price of $290,000. This property was built in 1996 and has 2 bedrooms and 2 full baths with 1066 sq. ft. Geneive Lane, Unit 105 is located in the Smoke Ranch Villas Condo subdivision. Search Smoke Ranch Villas Condo real estate on www.wardleyre.com today.