
BEDS2
BATHS2 full
SQUARE FEET1,041
MLS#2817620
STATUSActive
PROPERTY TYPEResidential - Condominium
SUBDIVISIONSmoke Ranch Villas Condo
Property Description
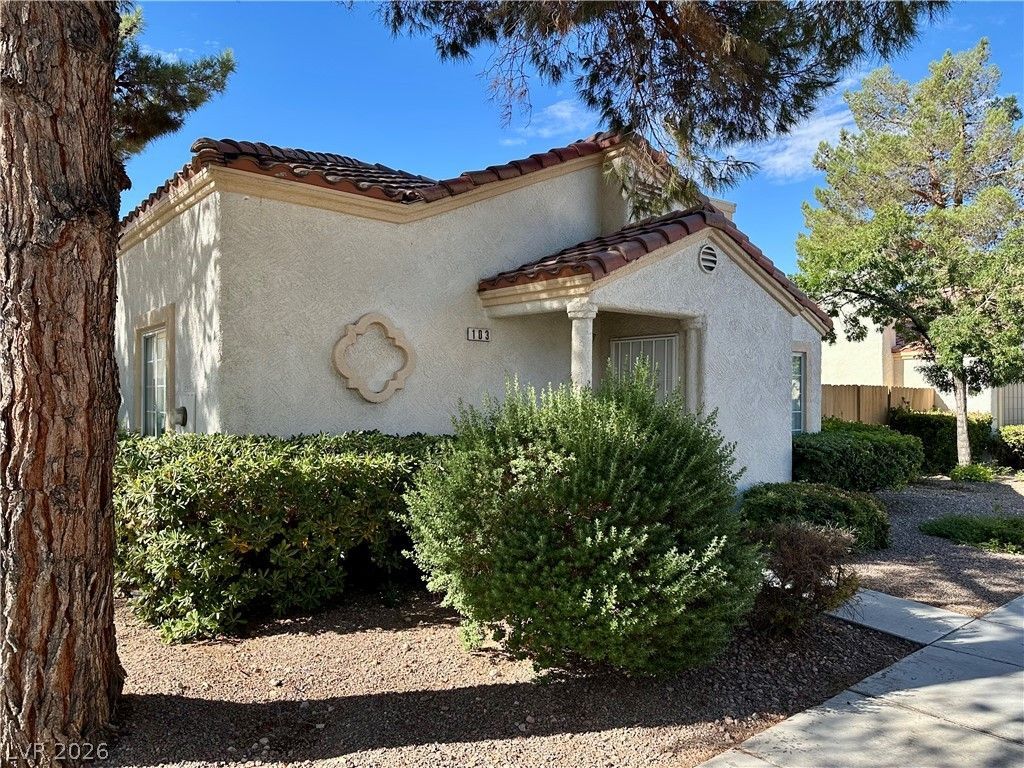
Stop your search and welcome this stunning single story Las Vegas condo to the market! Your new home features 2 bedrooms/2 bathrooms and 2 car garage, in the desirable gated Smoke Ranch Villas community! Enter to an inviting open living area that flows into the kitchen, back patio, or down the hallway to the bedrooms! Your new kitchen Is updated with flooring and countertops, has plenty of storage space, and major appliances included! The primary bed/bath include upgraded bathroom/shower, large walk-in closer, and separate private outdoor area! Your main private patio is charming and low maintenance! Some community amenities include pool/spa, fitness area, RV parking, and includes roof/water! Conveniently located to all highway, shopping, and entertainment needs! Come on by while this one lasts!
Property Features
Property Type: Residential - Condominium
Cooling: Central Air, Electric
Fireplaces: 1
Garage: 2
Heating: Central, Gas
Home Style: One Story
Lot Size: 0.27 Acres
Roof Type: Tile
Stories: 1.0
Taxes: $812
Year Built: 1996
Amenities
Bedroom on Main Level
Ceiling Fan(s)
Handicap Access
Primary Downstairs
Window Treatments
Central Vacuum
Handicap Accessible
Private Yard
Feature Descriptions
Appliances: Convection Oven
Association Amenities: Gated, Barbecue, Pool, Spa/Hot Tub
Community Features: Pool
Days on Site: 9
Fencimg: Block, Partial
Fireplace: Gas, Living Room
Flooring: Carpet, Tile
HOA Fee: 250/ Monthly
Hot Tub: Yes
Laundry: Main Level
Lot: Desert Landscaping, Landscaped, < 1/4 Acre
Parcel#: 138-13-810-033
Parking: Attached, Garage, Private, Guest
Parking Notes: Attached, Garage, Private, Guest
Pool: Community
Sewer: Public Sewer
Swimming Pool: Yes
Utilities: Underground Utilities
Water: Public
Window: Blinds
Room Sizes
Bedroom 2: 12 X 11
Primary Bedroom: 15 X 12
Dining Room: 9 X 8
Kitchen: 13 X 11
Living Room: 14 X 12
Local Schools
High School: Cimarron-Memorial
Middle School: Brinley J. Harold
Elementary School: Reed, Doris M.,Reed, Doris M.
Listed By / Shown By
Listed By
Agency Name: Empire Realty & Management
Agency Contact: 702-456-4500
Agent Name: Jason Ross
Shown By
Agency Title: Wardley Real Estate
Agency Phone: 702-256-4900

Estimate Your Payment
Estimated Payment
$ 1,157.08 per month $1,012.12 Principal & Interest $67.67 Property Tax $77.29 Homeowner's Insurance
5424 Tassara Way, Unit 103 | MLS# 2817620
This condo located at 5424 Tassara Way, Unit 103, Las Vegas, NV 89108 is currently listed for sale with an asking price of $265,000. This property was built in 1996 and has 2 bedrooms and 2 full baths with 1041 sq. ft. Tassara Way, Unit 103 is located in the Smoke Ranch Villas Condo subdivision. Search Smoke Ranch Villas Condo real estate on www.wardleyre.com today.