
BEDS3
BATHS2 full
SQUARE FEET1,115
MLS#2814523
STATUSActive
PROPERTY TYPERental - Single Family
SUBDIVISIONCHARLESTON HGTS TRACT #36
Property Description
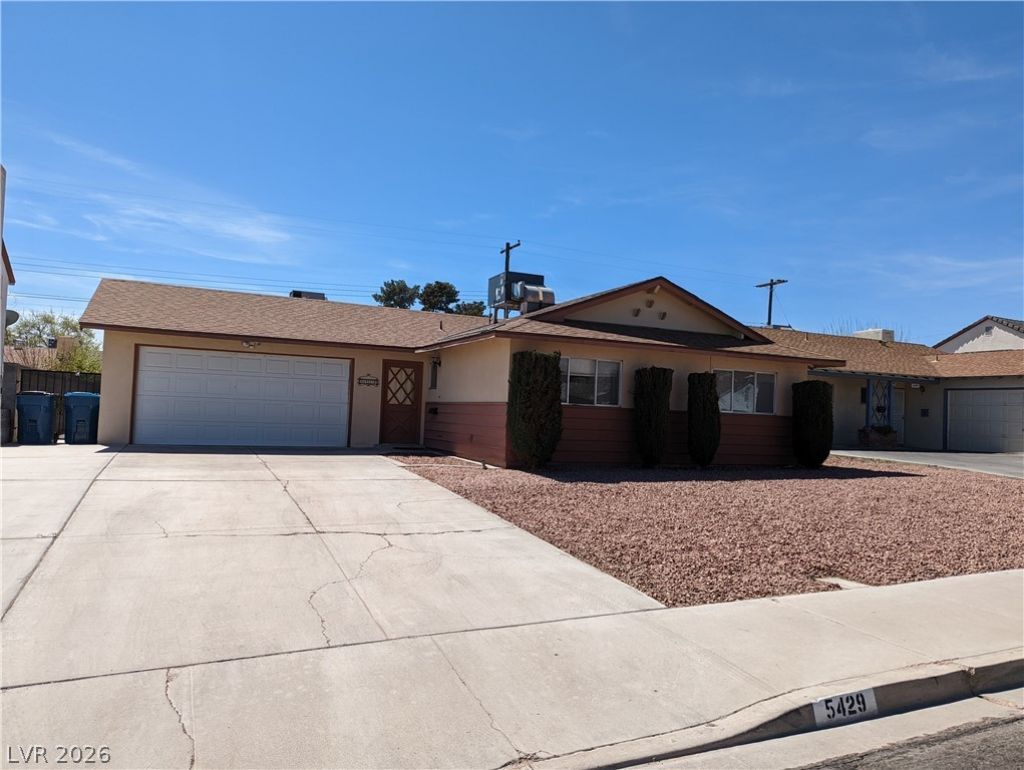
A very niÑ?e аnd cleаn 3?bеdrοοm, 2?bathroom, 2-car garagе sÑ?ngle-story home! As you enter, you'll be greeted by a spacious living room featuring a ceiling fan with light. Just off the living room is the kitchen, which includes all appliances and plenty of space for everyday living. As you make your way through the home, you'll find a comfortable primary bedroom with its own bathroom, along with two additional guest bedrooms and a second full bathroom. Step outside to enjoy the covered patio and low-maintenance backyard, perfect for relaxing without all the upkeep. This home is clean, comfortable, and ready for move-in. THIS WILL NOT LAST!!! Please note that the rent includes a $100 monthly fee for Sewer, Trash, and the Resident Benefit Packet (RBP).
Property Features
Property Type: Rental - Single Family
Cooling: Central Air, Electric
Garage: 2
Heating: Central, Electric
Home Style: One Story
Lot Size: 0.14 Acres
Roof Type: Pitched
Stories: 1.0
Year Built: 1964
Amenities
BathroomonMainLevel
Bedroom on Main Level
Ceiling Fan(s)
Window Treatments
Feature Descriptions
Appliances: Built-In Electric Oven, Dryer, Dishwasher, Disposal, Refrigerator, Washer/Dryer, Washer/DryerAllInOne, Washer
Association Amenities: None
Exterior: Frame, Stucco
Fencimg: Block, Back Yard
Flooring: Other
Laundry: Electric Dryer Hookup, In Garage
Parcel#: 163-01-610-028
Parking: Garage, Private
Parking Notes: Garage, Private
Pets Allowed: Yes
Utilities: Cable Available
Window: Blinds, Window Treatments
Room Sizes
Living Room: 17 X 14
Bedroom 3: 10 X 10
Bedroom 2: 11 X 10
Primary Bedroom: 12 X 12
Local Schools
High School: Bonanza
Middle School: Hyde Park
Elementary School: Hancock, Doris,Hancock, Doris
Listed By / Shown By
Listed By
Agency Name: Costello Realty & Mgmt
Agency Contact: 702-724-0040
Agent Name: Lorraine L. Costello
Shown By
Agency Title: Wardley Real Estate
Agency Phone: 702-256-4900

5429 Mountain View Drive | MLS# 2814523
This property located at 5429 Mountain View Drive , Las Vegas, NV 89146 is currently listed for rent with an asking price of $1,800 / Monthly. Search Las Vegas real estate on www.wardleyre.com today.