
BEDS3
BATHS3 full
SQUARE FEET2,245
MLS#2799864
STATUSActive
PROPERTY TYPERental - Single Family
SUBDIVISIONPainted Desert Parcel 13A 13B 2nd Amd
Property Description
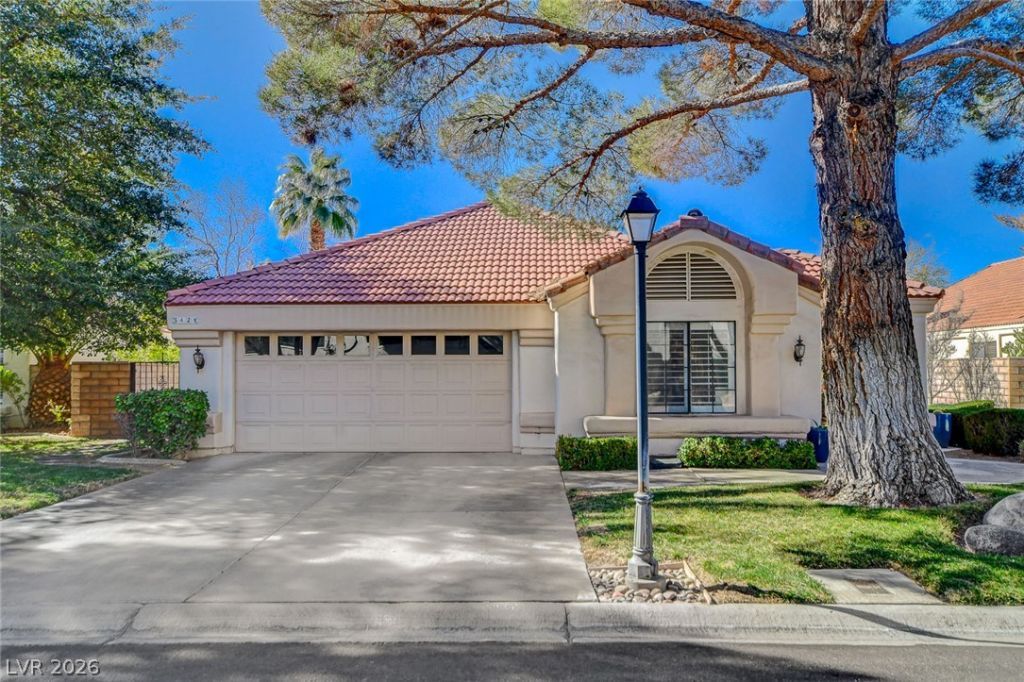
Stunning Fully Renovated Pool Home in Guard Gated Painted Desert! With Golf course frontage! This Single Story 3-bedroom + den (possible 4th bedroom) home has undergone a $200K high-end interior renovation and is loaded with luxury finishes. The dream kitchen features a massive island, quartz countertops, stainless appliances, wine cooler, eating bar, and a breakfast nook overlooking the pool. Spacious great room with fireplace and expansive views of the golf course and backyard oasis. The primary suite boasts a spa-like bathroom with a door-less walk-in shower, soaking tub, double sinks, fireplace, walk-in closet, and designer touches. Bedroom 3 includes an en suite bathroom / 2nd primary set up for added privacy. Plantation shutters throughout, Newer AC unit, Pool solar system, Dog run with grass and doggy door, Water softener Located in the prestigious guard-gated Painted Desert Golf Community Move-in ready! Professionally property Managed by Hudson Real Estate
Property Features
Property Type: Rental - Single Family
Cooling: Central Air, Electric
Fireplaces: 2
Garage: 2 car attached
Heating: Central, Gas
Home Style: One Story
Lot Size: 0.18 Acres
Roof Type: Tile
Stories: 1.0
Year Built: 1989
Amenities
Bedroom on Main Level
Window Treatments
Built-in Barbecue
Barbecue
Patio
Private Yard
Feature Descriptions
Appliances: Dryer, Dishwasher, Electric Cooktop, Electric Range, Disposal, Microwave, Refrigerator, Washer/Dryer, Washer/DryerAllInOne, Washer
Days on Site: 7
Exterior: Frame, Stucco, Drywall
Fencimg: Block, Back Yard, Wrought Iron
Fireplace: Gas, Great Room
Flooring: Luxury Vinyl Plank
Laundry: Electric Dryer Hookup, Main Level
Parcel#: 125-33-512-006
Parking: Attached, Garage, Private
Parking Notes: Attached, Garage, Private
Patio/Porch: Covered, Patio
Pets Allowed: Yes, Negotiable
Pool: In Ground, Private
Spa: Yes
Special View Info: Golf Course, Mountain(s)
Swimming Pool: Yes
Utilities: Cable Available
Window: Plantation Shutters
Room Sizes
Great Room: 22 X 18
Kitchen: 10 X 15
Den: 10 X 10
Bedroom 3: 12 X 12
Bedroom 2: 13 X 11
Primary Bathroom: 10 X 10
Primary Bedroom: 18 X 16
Local Schools
High School: Centennial
Middle School: Leavitt Justice Myron E
Elementary School: Allen, Dean La Mar,Allen, Dean La Mar
Listed By / Shown By
Listed By
Agency Name: Hudson Real Estate
Agency Contact: 702-871-9339
Agent Name: Roger L. Stein
Shown By
Agency Title: Wardley Real Estate
Agency Phone: 702-256-4900

5429 Painted Sunrise Drive | MLS# 2799864
This property located at 5429 Painted Sunrise Drive , Las Vegas, NV 89149 is currently listed for rent with an asking price of $3,995 / Monthly. Search Las Vegas real estate on www.wardleyre.com today.